
Address
402 Sw 127th Place, OCALA, FL
Price
$ 1,200,000
Property Attributes
- MLS#OM730520
- TypeSingle Family
- Listing Status Active
- CountyMarion
- CityOCALA
- AreaOcala
- NeighborhoodNA
- Zip34473
- StyleSingle Family Residence
- Year Built2011
- Taxes$ 4345
- Price$ 1,200,000
- Bedrooms4
- Full Bathrooms4
- Half Bathrooms1
- Sqr Footage3632
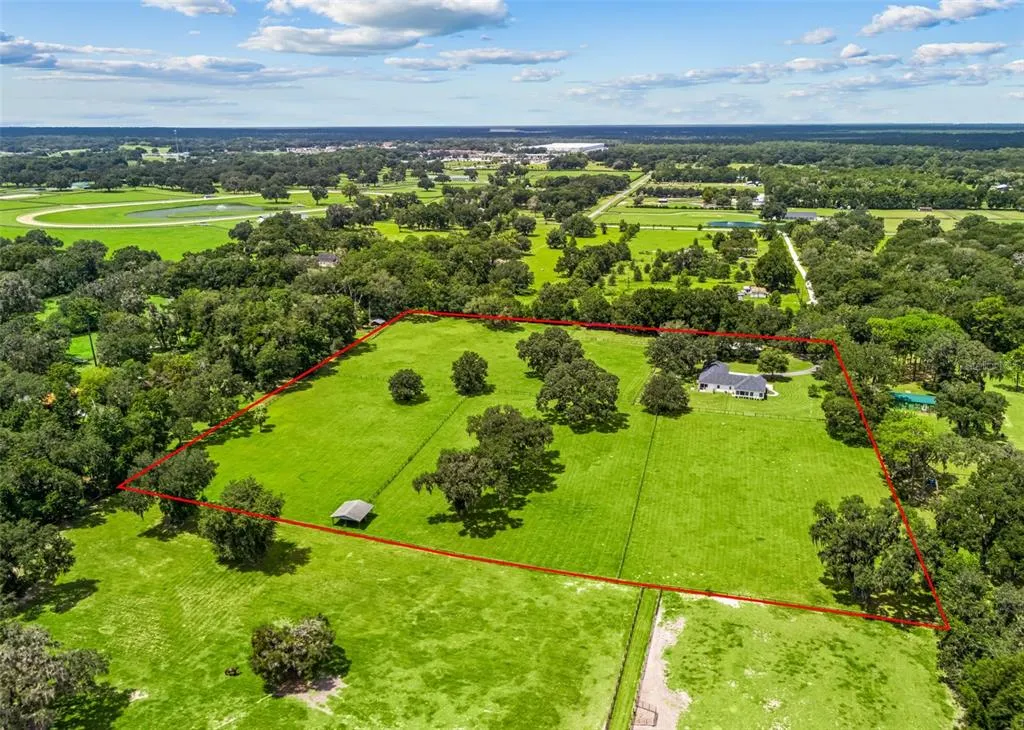
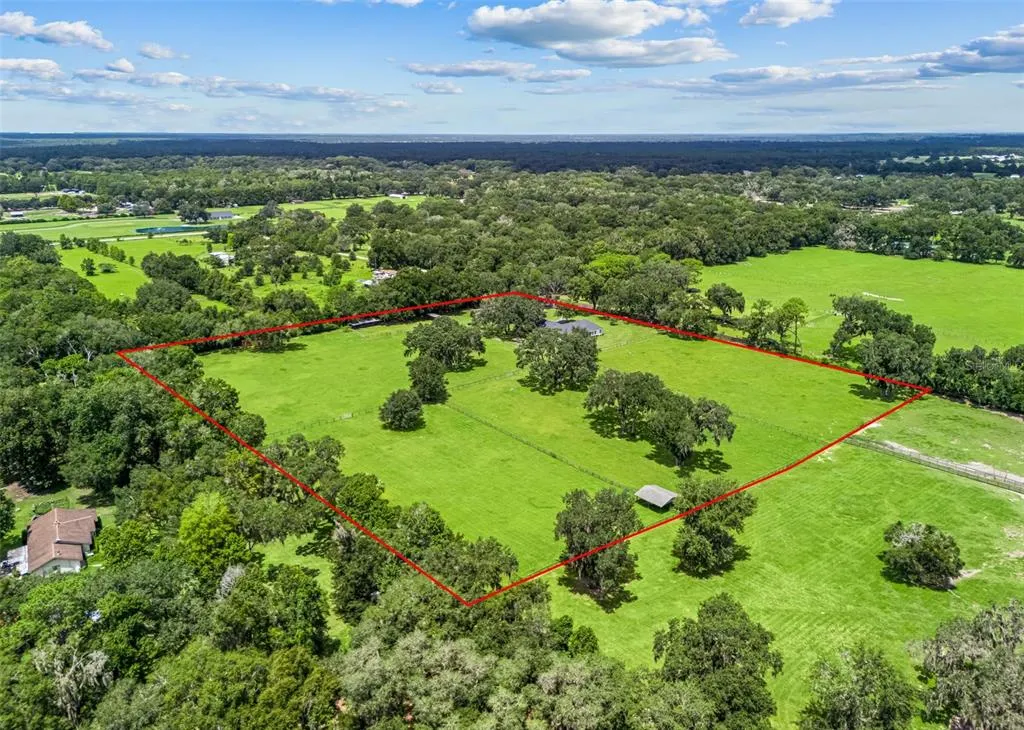
- Lot Size10 Acres
Data Source:
Stellar MLS
Property Description
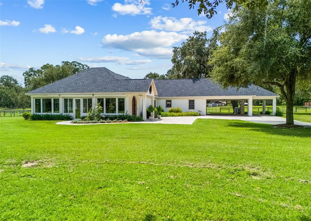
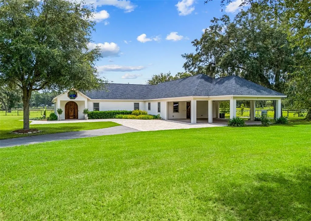
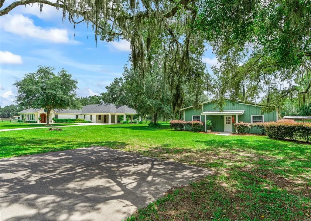
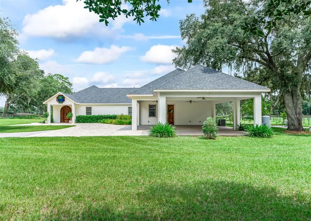
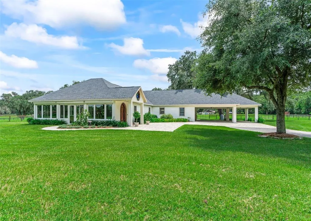
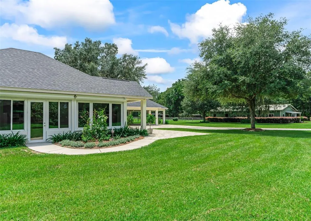
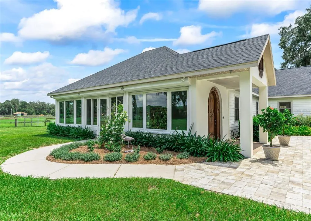
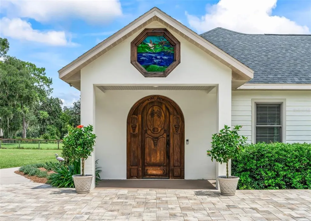
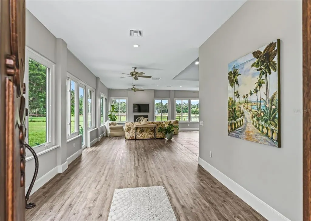
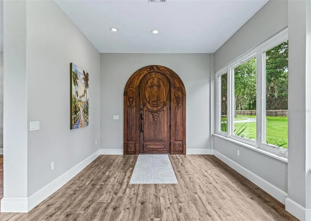
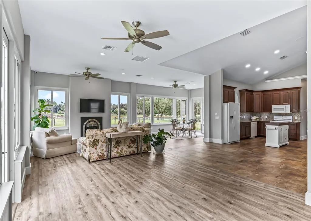
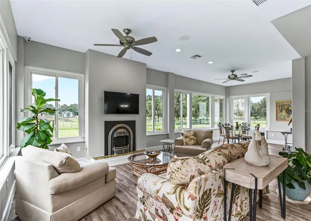
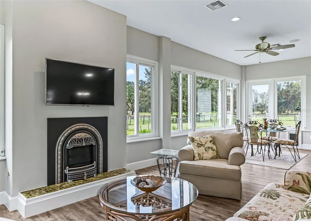
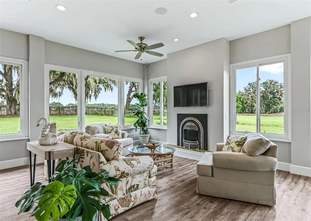
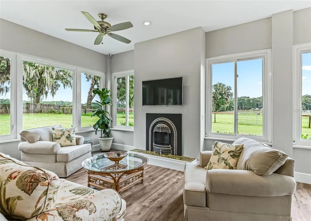
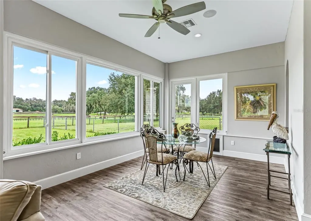
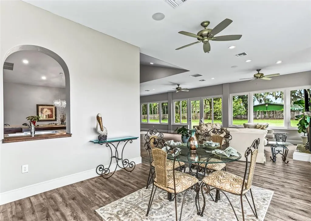
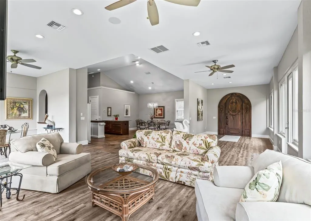
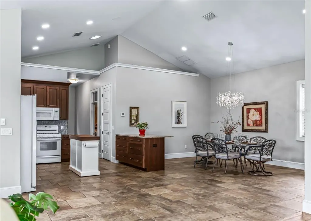
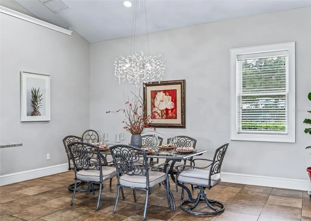
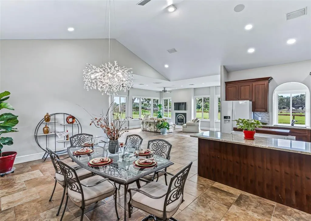
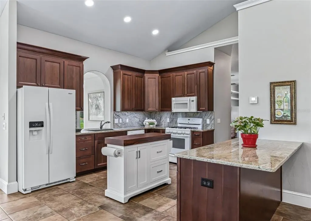
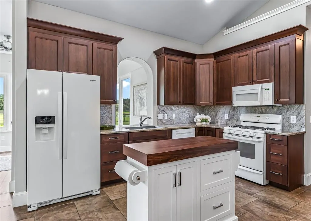
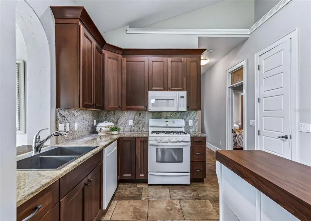
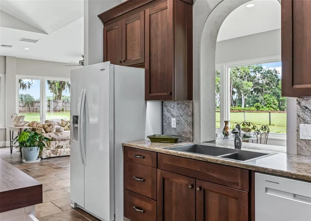
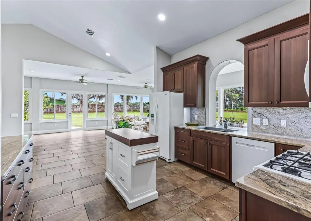
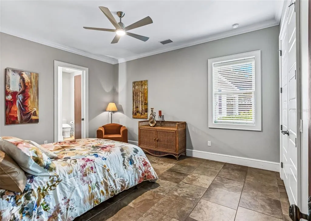
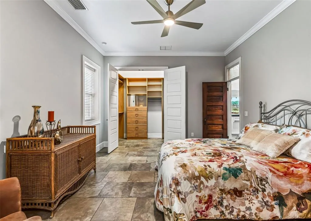
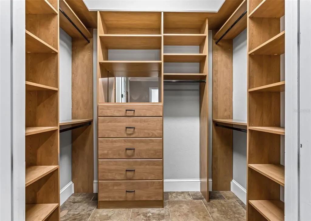
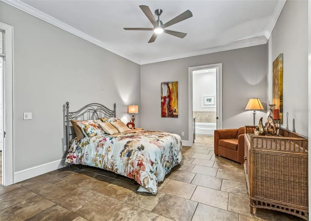
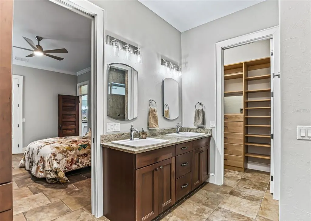
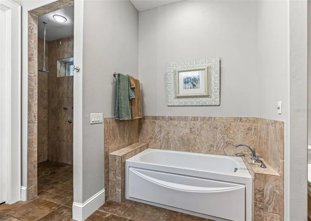
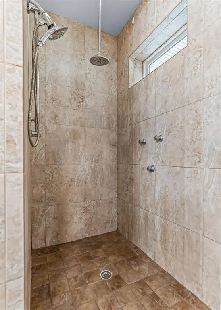
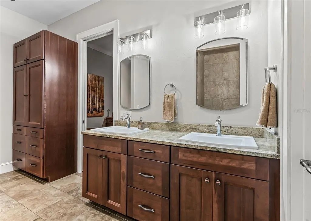
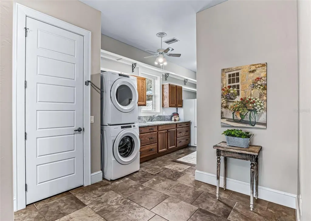
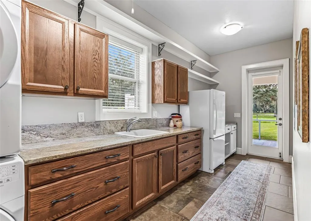
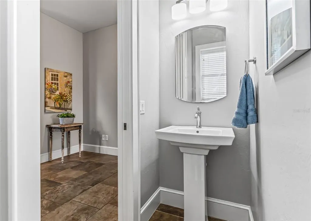
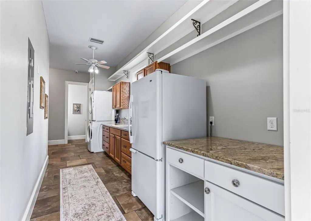
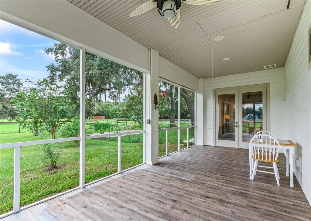
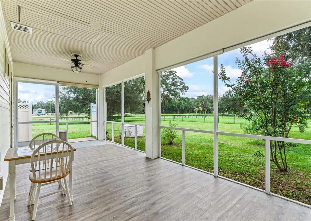
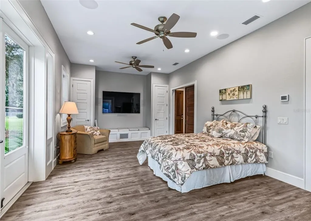
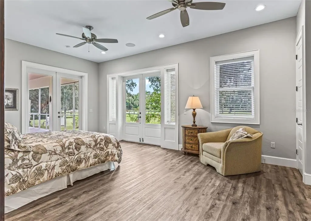
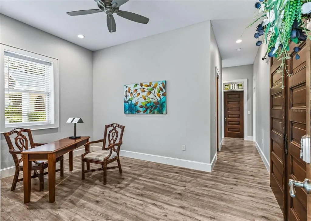
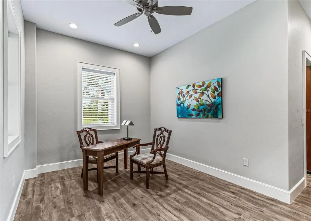
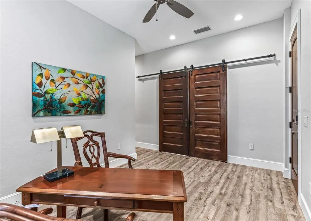
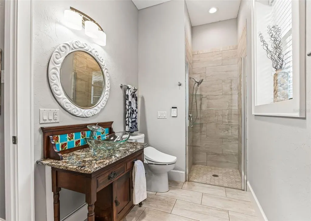
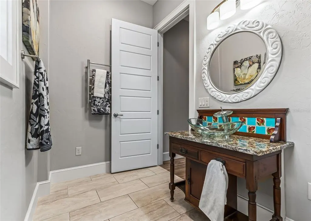
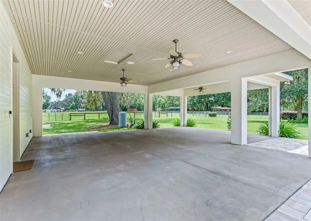
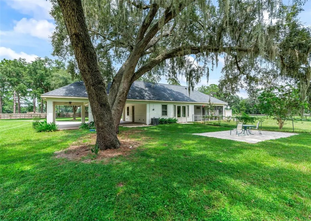
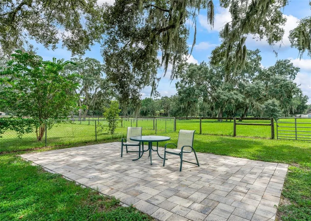
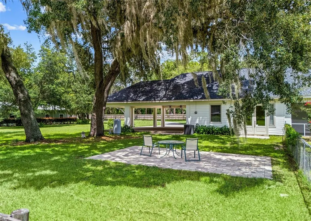
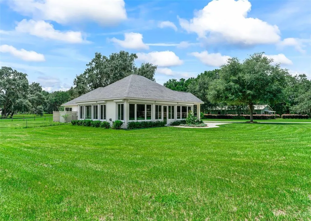
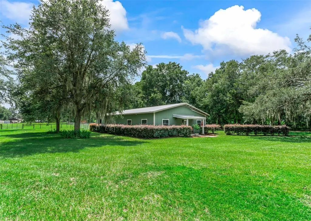
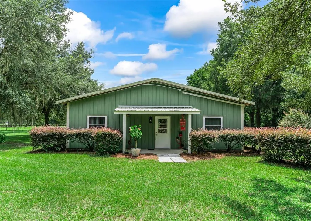
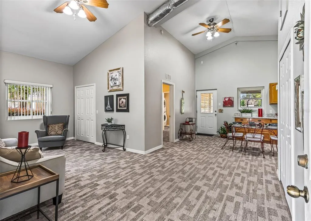
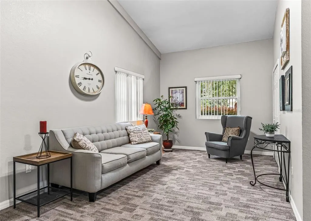
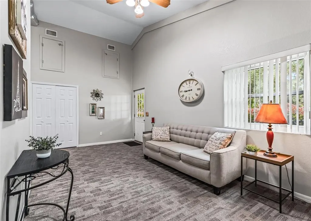
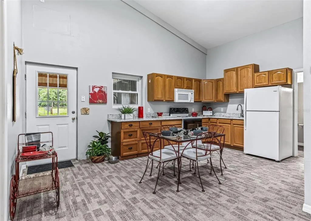
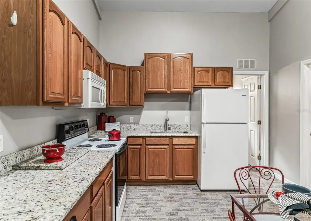
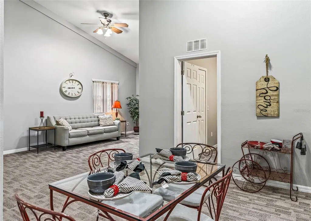
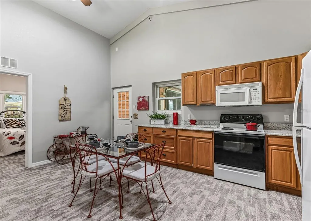
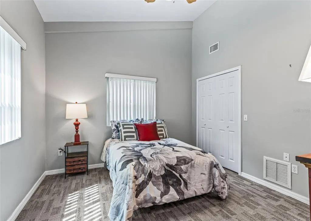
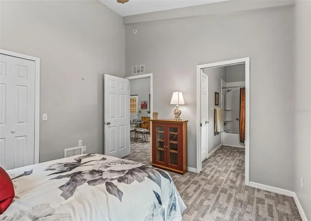
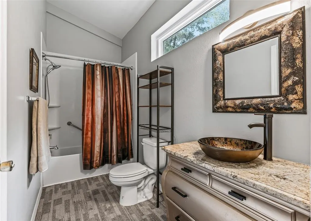
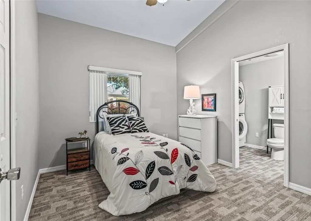
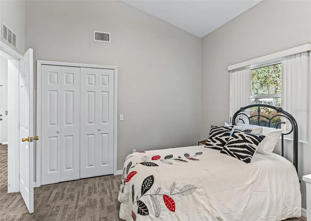
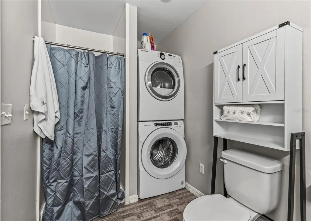
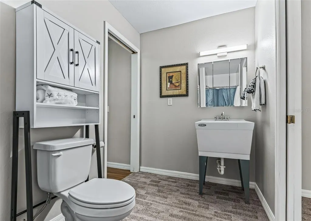
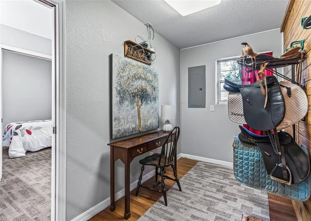
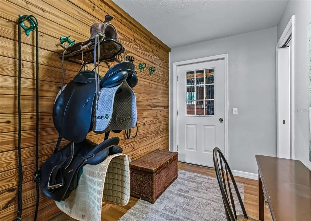
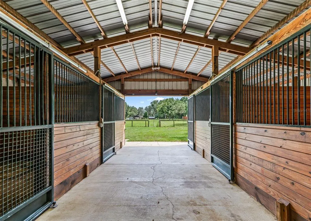
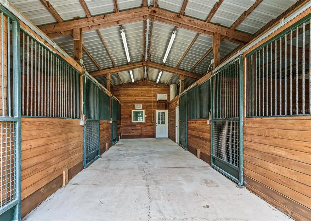
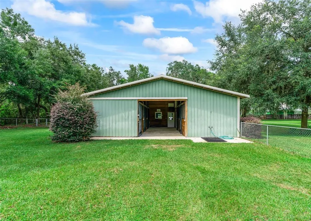
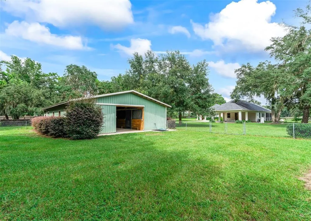
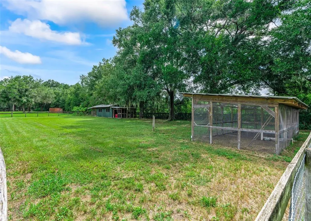
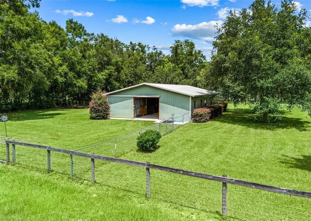
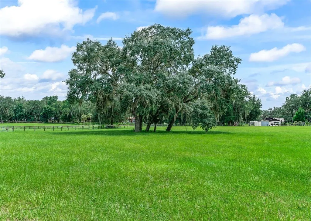
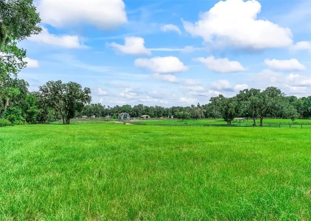
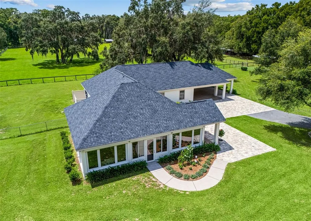
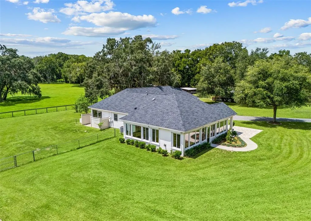
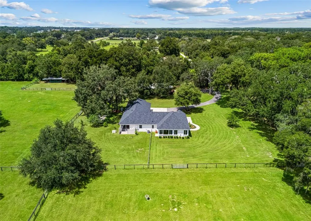
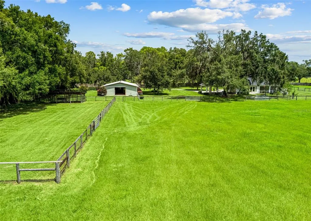
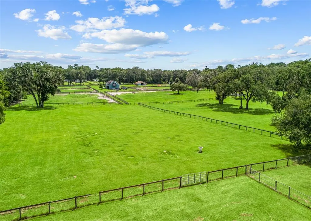
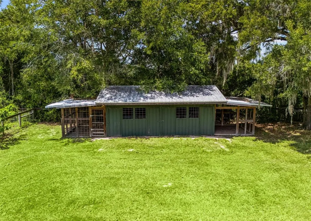
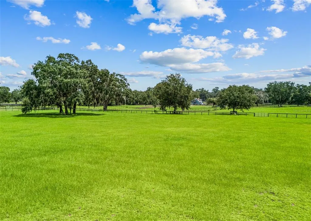
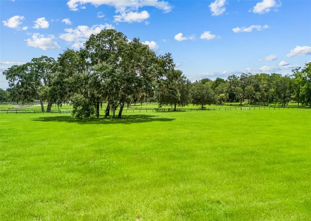
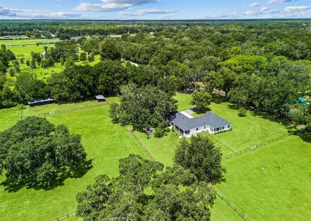
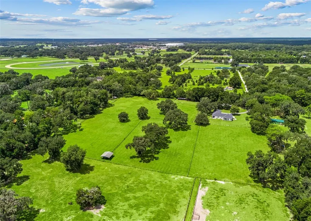
Welcome to a truly exceptional equestrian estate where quality craftsmanship, thoughtful design, and the beauty of nature come together. Tucked away in a peaceful, private setting, this property features a custom built main residence, a beautifully appointed barndominium, and everything needed to enjoy the best of life in the heart of Florida’s horse country. Step through the solid oak front door into a home designed to embrace its surroundings, where expansive windows frame picturesque views of lush pastures and majestic oak trees. The open concept living, dining, and kitchen area creates a warm, inviting atmosphere with vaulted ceilings, custom 42-inch wood cabinetry, granite countertops, and quality finishes throughout. The spacious primary suite is a true retreat, complete with dual vanities, a zero entry walk in shower, a Bain jetted soaking tub, and a generous walk in closet. A separate guest suite offers exceptional flexibility with its own private entrance, office space, screened porch, and butler’s pantry ideal for extended family, guests, or multigenerational living. The thoughtfully designed barndominium offers an additional two bedrooms and two full bathrooms, a full kitchen, dining area, laundry, and comfortable living space. Attached is a dedicated barn office and tack room, making daily farm operations both convenient and efficient. Equestrians will appreciate the five stall center aisle barn with a wash rack and direct access to four beautifully maintained pastures, all established with excellent grass and shaded by mature oaks. A separate small animal barn provides the perfect space for minis, donkeys, or other farm companions. Meticulously maintained and truly move in ready, this property is packed with upgrades including a whole home Generac generator, automatic storm shutters, and pre wiring for an outdoor kitchen. Best of all, enjoy riding access to the Greenway Trail and the Florida Horse Park, while remaining just minutes from shopping, feed stores, healthcare, and all that Ocala has to offer.
| Price History | |
|---|---|
| 8/21/2026 | Listed $1,200,000 |
General Features
| Sewer | Septic Tank |
|---|---|
| Heating | Heat Pump,Propane |
| Cooling | Central Air |
| Utilities | Electricity Connected,Propane,Underground Utilities |
| Roof | Shingle |
| Appliances | Dishwasher,Dryer,Range,Refrigerator,Tankless Water Heater,Washer |
| Zoning | A1 |
| Patio/Porch Features | Screened |
| Construction Materials | Block,Cement Siding,HardiPlank Type |
| Year Built | 2011 |
| Levels | One |
| Property Subtype | Single Family Residence |
| Tax Year | 2025 |
| Current Use | Cattle,Horses,Livestock |
| Ownership | Fee Simple |
| County | Marion |
| New Construction | false |
| Property Type | Residential |
| Subdivision Name | NA |
| Facing Direction | West |
| Garage Y/N | false |
| Other Structures | Additional Single Family Home,Barn(s),Storage |
| Total Rooms | 4 |
| Full Baths | 4 |
| Status | Active |
| Directions | From I75 exit onto 484 east .3 miles turn left at the light onto 475A .6 turn right onto SW 128th LN .5 turn left onto SW Eighth AVE, 600 ft turn right on SW 127th .3 miles to gate. |
| City | OCALA |
| Senior Community Y/N | false |
| MLS Area | 34473 - Ocala |
| Lot Size Units | Acres |
| Lot Size Square Feet | 435600 |
| Carport Spaces | 2 |
| Carport Y/N | true |
| Listing Terms | Cash,Conventional,VA Loan |
| Land Lease Y/N | false |
| Tax Annual Amount | 4345.61 |
| Additional Parcels Y/N | false |
| Lease Considered Y/N | true |
| Virtual Tour | https://opulent-rem.aryeo.com/videos/01a020ce-6ead-72a9-85bf-484a4dde90ab |
| Building Area Units | Square Feet |
| Living Area Units | Square Feet |
| Standard Status | Active |
| Occupancy Type | Owner |
| Legal Description | SEC 06 TWP 17 RGE 22 W 1/2 OF N 1/2 OF SE 1/4 OF SE 1/4 TRACT A |
| Minimum Lease | No Minimum |
| Water Access Y/N | false |
| Additional Rooms | Interior In-Law Suite w/Private Entry |
| ILS Under Air SQFT | 864 |
| Water View Y/N | false |
| Flood Zone Code | X |
| In Law Suite YN | true |
| In Law Suite Description | 2+ Bathrooms,2+ Bedrooms |
| Flood Zone Code X | Yes |
Interior Features
| Interior Amenities | Cathedral Ceiling(s),Ceiling Fan(s),Eating Space In Kitchen,High Ceilings,Kitchen/Family Room Combo,Open Floorplan,Primary Bedroom Main Floor,Solid Wood Cabinets,Thermostat,Walk-In Closet(s) |
|---|---|
| Flooring | Luxury Vinyl,Tile |
| Furnished Y/N | Unfurnished |
| Fireplace Features | Gas,Insert |
| Total Stories | 1 |
| Air Conditioning Y/N | true |
| Heating Y/N | true |
| Fireplace Y/N | true |
| Half Baths | 1 |
| Laundry Features | Inside,Laundry Room |
| Total Bedrooms | 4 |
| LivingAreaSource | Public Records |
| Total Baths | 5 |
Exterior Features
| Exterior Amenities | French Doors,Hurricane Shutters,Outdoor Shower,Private Mailbox |
|---|---|
| Fencing | Fenced |
| Lot Features | Cleared,Farm,Pasture,Private,Street Dead-End,Zoned for Horses |
| Water Source | Well |
| Lot Size Area | 10 |
| Foundation Details | Slab |
| Building Area Total | 4063 |
| Lot Dimensions | 660 x 660 |
| Lot Size Acres | 10 |
| Road Surface Type | Limerock |
| Private Pool | false |
| Waterfront Y/N | false |
| Covered Spaces | 2 |
| Road Frontage Type | Street Dead-End |
| Horse Amenities | Stable(s) |
Amenities
- Foreclosure
- Views
- Short Sale
- New Construction
- Adult 55+
- Lease To Own
- No HOA Fees
- Furnished
- Primary On Main
- Air Conditioning
- Seller Finance
- Green
- Fixer Upper
- Horse
- Golf
- Fireplace
- Deck
- Garage
- Basement
- Pool
Property vs Single Family Average in 34473
Price
Taxes
Year Built
In The Neighborhood
Just Listed
MICANOPY
$ 349,000
5661 Nw 219th Street Road
Micanopy, FL 32667
- Type
- Single Family
- Size
- 768 SqFt
- Rooms
- 2 Beds + 2.5 Baths
Just Listed
OCALA
$ 257,500
9650 Nw Gainesville Road
Ocala, FL 34475
- Type
- Single Family
- Size
- 1,299 SqFt
- Rooms
- 3 Beds + 2 Baths
WEIRSDALE
$ 2,499,000
11811 Se Sunset Harbor Road
Weirsdale, FL 32195
- Type
- Single Family
- Size
- 3,029 SqFt
- Rooms
- 3 Beds + 3 Baths
CLERMONT
$ 1,220,000
7956 Lake Nellie Road
Clermont, FL 34714
- Type
- Single Family
- Size
- 3,374 SqFt
- Rooms
- 3 Beds + 3.5 Baths
OCALA
$ 2,200,000
7571 W Highway 326
Ocala, FL 34482
- Type
- Single Family
- Size
- 5,485 SqFt
- Rooms
- 7 Beds + 4 Baths
BUSHNELL
$ 870,000
4457 Cr 542h
Bushnell, FL 33513
- Type
- Single Family
- Size
- 2,027 SqFt
- Rooms
- 3 Beds + 2 Baths
CITRA
$ 650,000
1050 Ne 165th Street
Citra, FL 32113
- Type
- Single Family
- Size
- 2,230 SqFt
- Rooms
- 5 Beds + 3 Baths
EUSTIS
$ 800,000
35350 County Road 439
Eustis, FL 32736
- Type
- Single Family
- Size
- 3,196 SqFt
- Rooms
- 5 Beds + 3.5 Baths
EUSTIS
$ 549,000
37751 Lake Dalhousie Drive
Eustis, FL 32736
- Type
- Single Family
- Size
- 2,880 SqFt
- Rooms
- 2 Beds + 2 Baths
PAISLEY
$ 380,000
24939 Old Deer Road
Paisley, FL 32767
- Type
- Single Family
- Size
- 1,008 SqFt
- Rooms
- 2 Beds + 1 Baths
LEESBURG
$ 265,000
11639 Huggins Street
Leesburg, FL 34788
- Type
- Single Family
- Size
- 2,417 SqFt
- Rooms
- 4 Beds + 2 Baths
OCALA
$ 395,000
2869 Sw 66th Street
Ocala, FL 34471
- Type
- Single Family
- Size
- 1,324 SqFt
- Rooms
- 3 Beds + 2 Baths
 Copyright © MFRMLS.com All information deemed reliable but not guaranteed. All properties are subject to prior sale, change or withdrawal. Neither listing broker(s) or information provider(s) shall be responsible for any typographical errors, misinformation, misprints and shall be held totally harmless. Listing(s) information is provided for consumers personal, non-commercial use and may not be used for any purpose other than to identify prospective properties consumers may be interested in purchasing. Information on this site was last updated Last updated on September 12, 2026 4:23 PM UTC The listing information on this page last changed on Last updated on September 12, 2026 4:23 PM UTCd. The data relating to real estate for sale on this website comes in part from the Internet Data Exchange program of MFR MLS.
All information deemed reliable but not guaranteed. All properties are subject to prior sale, change or withdrawal. Neither listing broker(s) or information provider(s) shall be responsible for any typographical errors, misinformation, misprints and shall be held totally harmless. Listing(s) information is provided for consumers personal, non-commercial use and may not be used for any purpose other than to identify prospective properties consumers may be interested in purchasing.
Updated on September 12, 2026 4:23 PM UTC
Copyright © MFRMLS.com All information deemed reliable but not guaranteed. All properties are subject to prior sale, change or withdrawal. Neither listing broker(s) or information provider(s) shall be responsible for any typographical errors, misinformation, misprints and shall be held totally harmless. Listing(s) information is provided for consumers personal, non-commercial use and may not be used for any purpose other than to identify prospective properties consumers may be interested in purchasing. Information on this site was last updated Last updated on September 12, 2026 4:23 PM UTC The listing information on this page last changed on Last updated on September 12, 2026 4:23 PM UTCd. The data relating to real estate for sale on this website comes in part from the Internet Data Exchange program of MFR MLS.
All information deemed reliable but not guaranteed. All properties are subject to prior sale, change or withdrawal. Neither listing broker(s) or information provider(s) shall be responsible for any typographical errors, misinformation, misprints and shall be held totally harmless. Listing(s) information is provided for consumers personal, non-commercial use and may not be used for any purpose other than to identify prospective properties consumers may be interested in purchasing.
Updated on September 12, 2026 4:23 PM UTC
