

Address
14575 Sw 20th Place, OCALA, FL
Price
$ 230,000
Property Attributes
- MLS#OM729153
- TypeSingle Family
- Listing Status Pending
- CountyMarion
- CityOCALA
- AreaOcala
- NeighborhoodRAINBOW PARK UN 02
- Zip34481
- StyleContemporary Traditional
- Year Built2026
- Taxes$ 273
- Price$ 230,000
- Bedrooms3
- Full Bathrooms2
- Half Bathrooms0
- Sqr Footage1173
- Lot Size0.23 Acres
Data Source:
Stellar MLS
Property Description
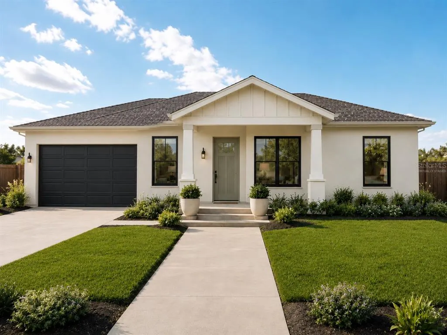
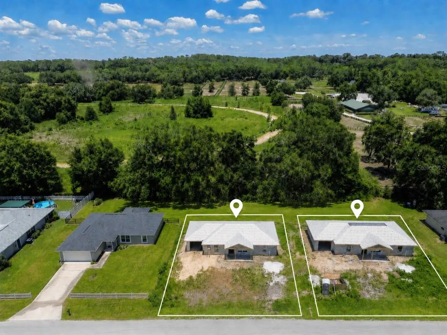
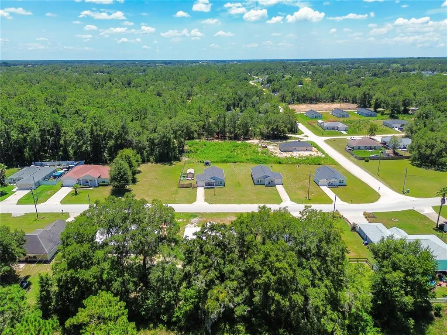
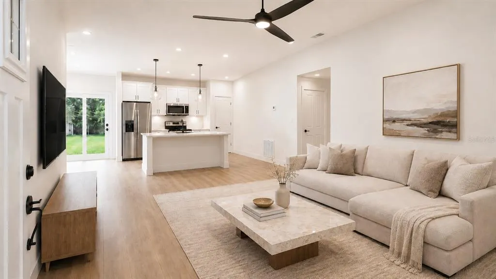
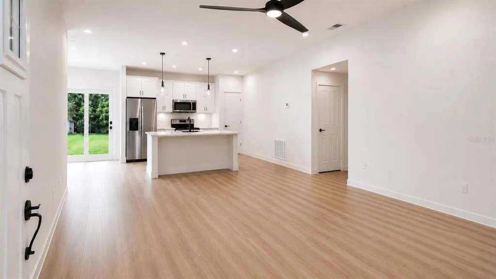
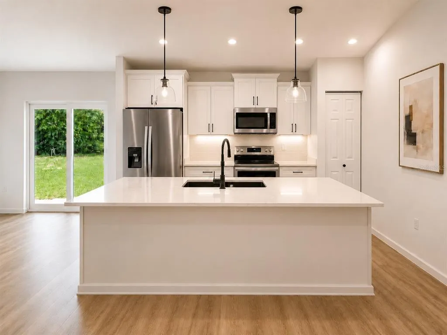
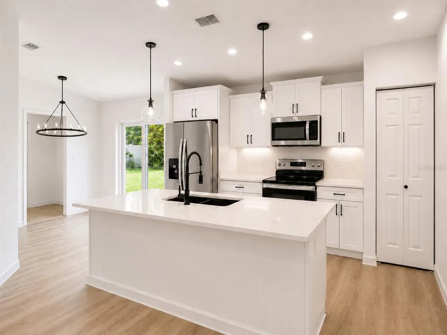
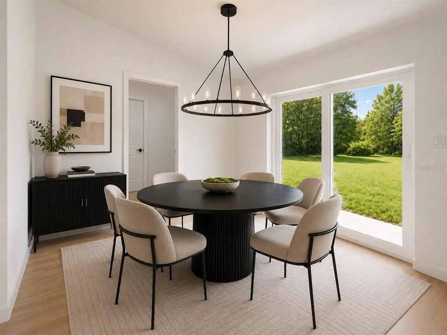
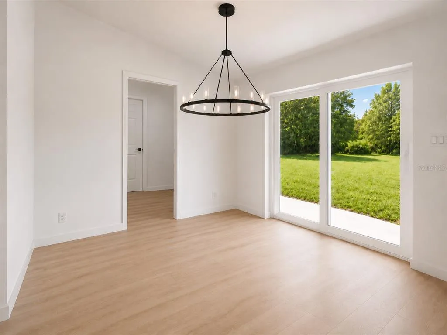
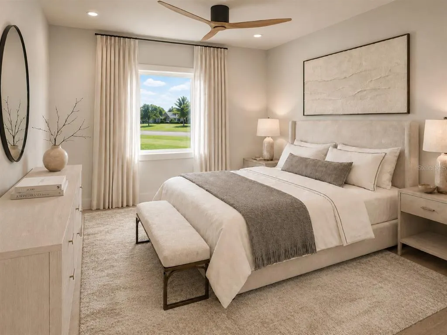
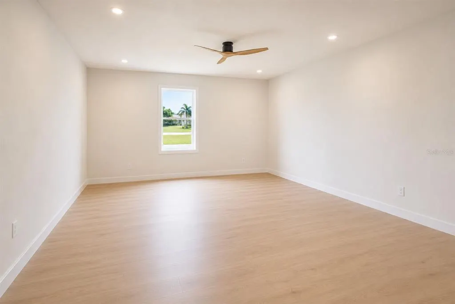
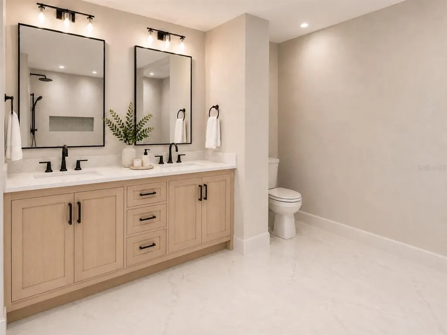
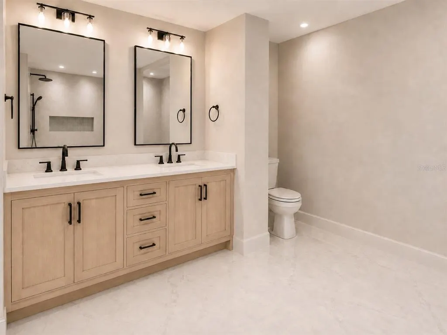
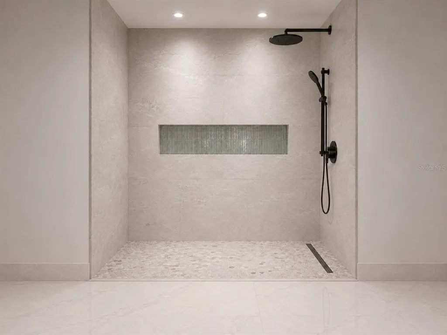
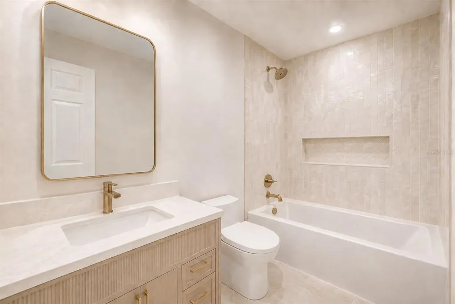
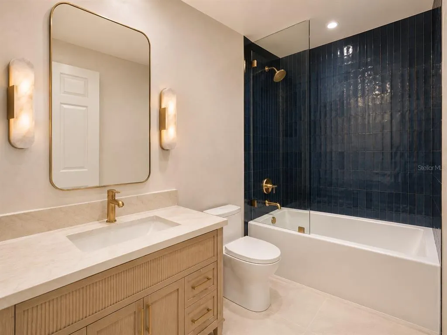
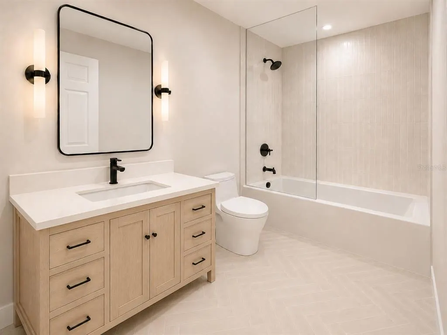
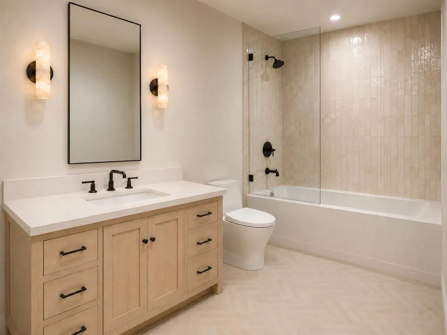
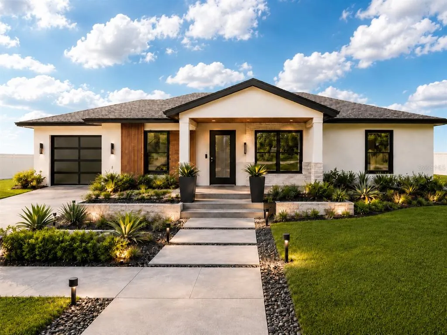
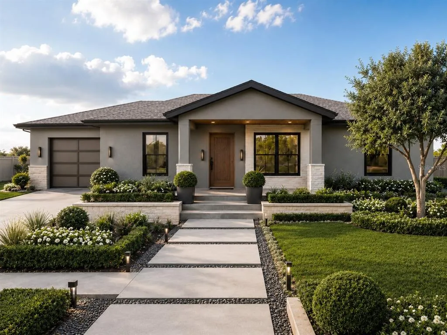
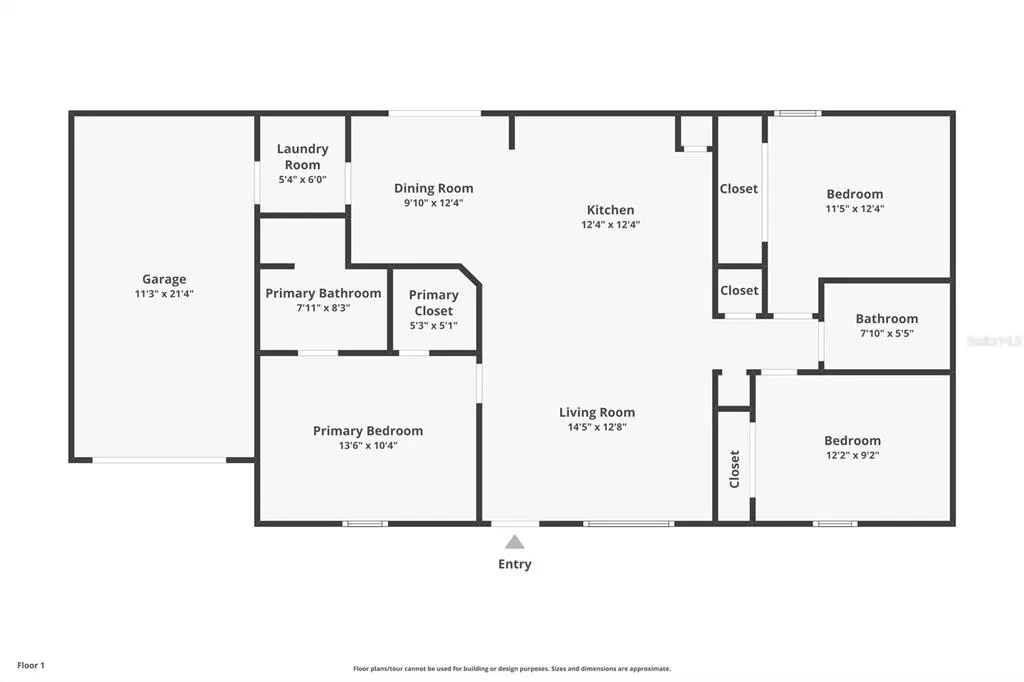
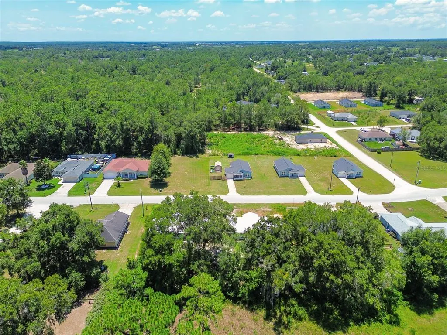
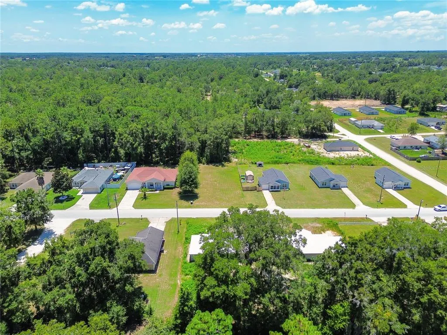
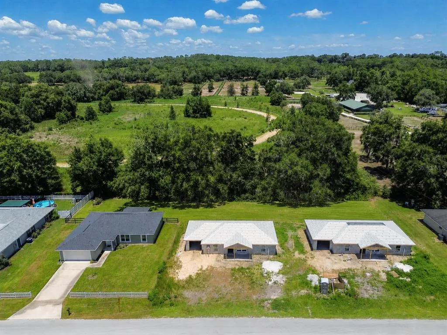
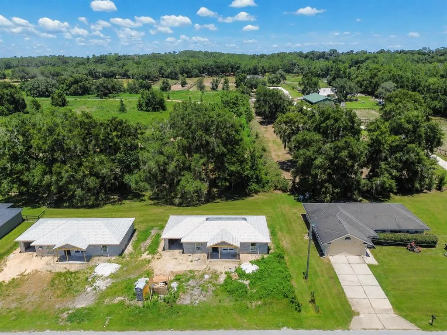
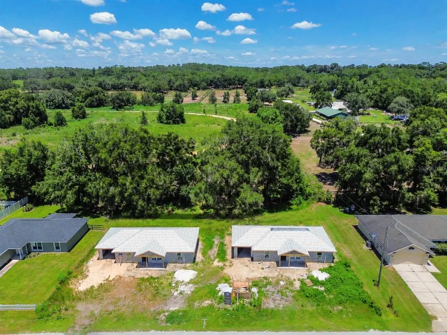
Virtually Staged. “One or more photo(s) was virtually staged" Rare opportunity to purchase ONE or both of TWO new construction homes being built side by side at the same stage of construction. The foundations have been poured, the concrete block walls are in place, wood FRAMING is Up and both homes are scheduled for completion on or before OCTOBER 2026. Ideally located between Ocala and Dunnellon, 10 minutes from THE WORLD EQUESTRIAN CENTER and Rainbow Springs State Park, 20 minutes from DOWNTOWN OCALA, and shopping, dining, recreation, and major roadways!! Situated in an established neighborhood on a PAVED ROAD, NOT IN THE FOREST AS OTHER LOWER PRICED HOMES. No Hoa & SHORT TERM RENTALS PERMITTED!! These properties are PERFECT for a primary residence, seasonal retreat, VACATION RENTAL, or INCOME PRODUCING INVESTMENT. Investors may purchase both neighboring homes for a unique PORTFOLIO opportunity!! Both homes have the same floor plan shown at the end of the photos for reference. Each home will include a garage, finished driveway, stone countertops, luxury vinyl plank flooring throughout, tiled bathrooms, a floor to ceiling tiled walk in shower, bathtub, ceiling fans, stainless steel APPLIANCES, SOD, and LANDSCAPING. Construction is actively progressing and will continue on schedule whether or not the homes are under contract. At the current stage, buyers may still personalize many finishes, including the exterior elevation, landscaping, flooring, kitchen cabinetry, bathroom and shower tile, pendant lighting, and chandeliers. The five available exterior elevation packages are shown in the final listing photos. Selection availability will depend on the stage of construction at the time of contract. CALL to confirm which options remain. Buyers who prefer a turnkey experience may leave all selections to the builder and design team!! Photos shown include examples of homes we previously built with this floor plan, including our interior designs and exterior elevations.
| Price History | |
|---|---|
| 7/24/2026 | Listed $230,000 |
General Features
| Sewer | Septic Tank |
|---|---|
| Heating | Central,Electric |
| Cooling | Central Air |
| Utilities | Cable Available,Electricity Available,Electricity Connected,Phone Available,Water Available,Water Connected |
| Possession | Close Of Escrow,Negotiable |
| Roof | Shingle |
| Appliances | Dishwasher,Disposal,Electric Water Heater,Exhaust Fan,Microwave,Range,Refrigerator |
| Zoning | R1 |
| Garage Spaces | 1 |
| Patio/Porch Features | Covered,Front Porch,Patio,Rear Porch |
| Architectural Style | Contemporary,Traditional |
| Construction Materials | Block,Stucco |
| Pets Allowed | Cats OK,Dogs OK,Yes |
| Year Built | 2026 |
| View | City,Trees/Woods |
| Levels | One |
| Property Subtype | Single Family Residence |
| Tax Year | 2025 |
| Ownership | Fee Simple |
| Community Features | Golf Carts OK |
| County | Marion |
| New Construction | false |
| Property Type | Residential |
| Attached Garage | true |
| Subdivision Name | RAINBOW PARK UN 02 |
| Facing Direction | East |
| Garage Y/N | true |
| Total Rooms | 5 |
| Full Baths | 2 |
| Status | Pending |
| Directions | From I 75, take Exit 352 to SR 40 West. Turn left onto SW 140th Ave, then right onto SW 20th Pl. Continue to 14575 SW 20th Pl. |
| City | OCALA |
| Senior Community Y/N | false |
| MLS Area | 34481 - Ocala |
| Lot Size Units | Square Feet |
| Lot Size Square Feet | 10019 |
| Carport Y/N | false |
| Listing Terms | Cash,Conventional,FHA,USDA Loan,VA Loan |
| Property Attached Y/N | false |
| Land Lease Y/N | false |
| Tax Annual Amount | 273.12 |
| Additional Parcels Y/N | false |
| Lease Considered Y/N | true |
| Virtual Tour | https://www.zillow.com/view-imx/9288ade8-0bde-4eb6-8bb6-861bfd459656?wl=true&setAttribution=mls&initialViewType=pano |
| Building Area Units | Square Feet |
| Living Area Units | Square Feet |
| Standard Status | Pending |
| Occupancy Type | Vacant |
| Tax Lot | 24 |
| Legal Description | SEC 24 TWP 15 RGE 19 PLAT BOOK G PAGE 009 RAINBOW PARK UNIT 2 BLK 11 LOT 23 |
| Minimum Lease | No Minimum |
| Water Access Y/N | false |
| Additional Rooms | Attic,Family Room,Formal Dining Room Separate,Formal Living Room Separate,Inside Utility |
| Water View Y/N | false |
| Flood Zone Code | X |
| In Law Suite YN | false |
| Flood Zone Code X | Yes |
Interior Features
| Interior Amenities | Primary Bedroom Main Floor,Stone Counters,Thermostat,Walk-In Closet(s) |
|---|---|
| Flooring | Luxury Vinyl,Tile |
| Furnished Y/N | Unfurnished |
| Air Conditioning Y/N | true |
| Heating Y/N | true |
| Window Features | Double Pane Windows |
| Fireplace Y/N | false |
| Laundry Features | Electric Dryer Hookup,Inside,Laundry Room,Washer Hookup |
| Total Bedrooms | 3 |
| LivingAreaSource | Public Records |
| Total Baths | 2 |
Exterior Features
| Exterior Amenities | Lighting,Private Yard,Sliding Doors |
|---|---|
| Vegetation | Mature Landscaping,Trees/Landscaped |
| Parking Features | Covered,Curb Parking,Driveway,Garage Door Opener,Ground Level,Guest,Off Street,On Street,Open |
| Lot Features | Cleared,Landscaped,Level |
| Water Source | Private,Well |
| Lot Size Area | 10019 |
| Foundation Details | Block |
| Building Area Total | 1512 |
| Lot Dimensions | 82 x 123 |
| Lot Size Acres | 0.23 |
| Road Surface Type | Paved,Asphalt |
| Private Pool | false |
| Waterfront Y/N | false |
| Covered Spaces | 1 |
| Road Frontage Type | Street Paved |
| Road Responsibility | Public Maintained Road |
Amenities
- Foreclosure
- Views
- Short Sale
- New Construction
- Adult 55+
- Lease To Own
- No HOA Fees
- Furnished
- Primary On Main
- Air Conditioning
- Seller Finance
- Green
- Fixer Upper
- Horse
- Golf
- Fireplace
- Deck
- Garage
- Basement
- Pool
Property vs Single Family Average in 34481
Price
Taxes
Year Built
In The Neighborhood
OCALA
$ 242,000
3570 Sw 149th Court
Ocala, FL 34481
- Type
- Single Family
- Size
- 1,397 SqFt
- Rooms
- 3 Beds + 2 Baths
OCALA
$ 259,900
14810 Sw 33rd Lane
Ocala, FL 34481
- Type
- Single Family
- Size
- 1,303 SqFt
- Rooms
- 3 Beds + 2 Baths
OCALA
$ 230,000
14619 Sw 21 Place
Ocala, FL 34481
- Type
- Single Family
- Size
- 1,173 SqFt
- Rooms
- 3 Beds + 2 Baths
OCALA
$ 209,000
14703 Sw 23rd Place
Ocala, FL 34481
- Type
- Single Family
- Size
- 1,000 SqFt
- Rooms
- 3 Beds + 2 Baths
 Copyright © MFRMLS.com All information deemed reliable but not guaranteed. All properties are subject to prior sale, change or withdrawal. Neither listing broker(s) or information provider(s) shall be responsible for any typographical errors, misinformation, misprints and shall be held totally harmless. Listing(s) information is provided for consumers personal, non-commercial use and may not be used for any purpose other than to identify prospective properties consumers may be interested in purchasing. Information on this site was last updated Last updated on September 16, 2026 9:23 PM UTC The listing information on this page last changed on Last updated on September 16, 2026 9:23 PM UTCd. The data relating to real estate for sale on this website comes in part from the Internet Data Exchange program of MFR MLS.
All information deemed reliable but not guaranteed. All properties are subject to prior sale, change or withdrawal. Neither listing broker(s) or information provider(s) shall be responsible for any typographical errors, misinformation, misprints and shall be held totally harmless. Listing(s) information is provided for consumers personal, non-commercial use and may not be used for any purpose other than to identify prospective properties consumers may be interested in purchasing.
Updated on September 16, 2026 9:23 PM UTC
Copyright © MFRMLS.com All information deemed reliable but not guaranteed. All properties are subject to prior sale, change or withdrawal. Neither listing broker(s) or information provider(s) shall be responsible for any typographical errors, misinformation, misprints and shall be held totally harmless. Listing(s) information is provided for consumers personal, non-commercial use and may not be used for any purpose other than to identify prospective properties consumers may be interested in purchasing. Information on this site was last updated Last updated on September 16, 2026 9:23 PM UTC The listing information on this page last changed on Last updated on September 16, 2026 9:23 PM UTCd. The data relating to real estate for sale on this website comes in part from the Internet Data Exchange program of MFR MLS.
All information deemed reliable but not guaranteed. All properties are subject to prior sale, change or withdrawal. Neither listing broker(s) or information provider(s) shall be responsible for any typographical errors, misinformation, misprints and shall be held totally harmless. Listing(s) information is provided for consumers personal, non-commercial use and may not be used for any purpose other than to identify prospective properties consumers may be interested in purchasing.
Updated on September 16, 2026 9:23 PM UTC
