



Address
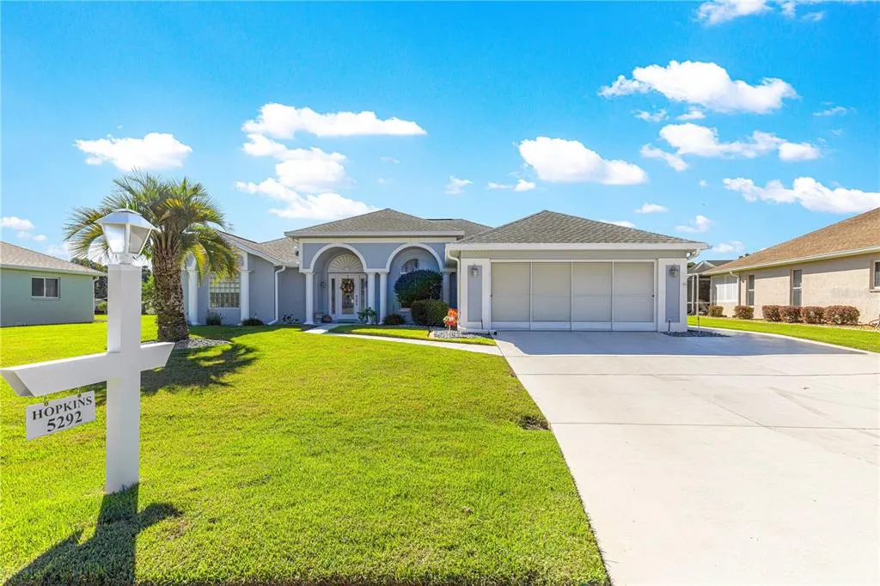
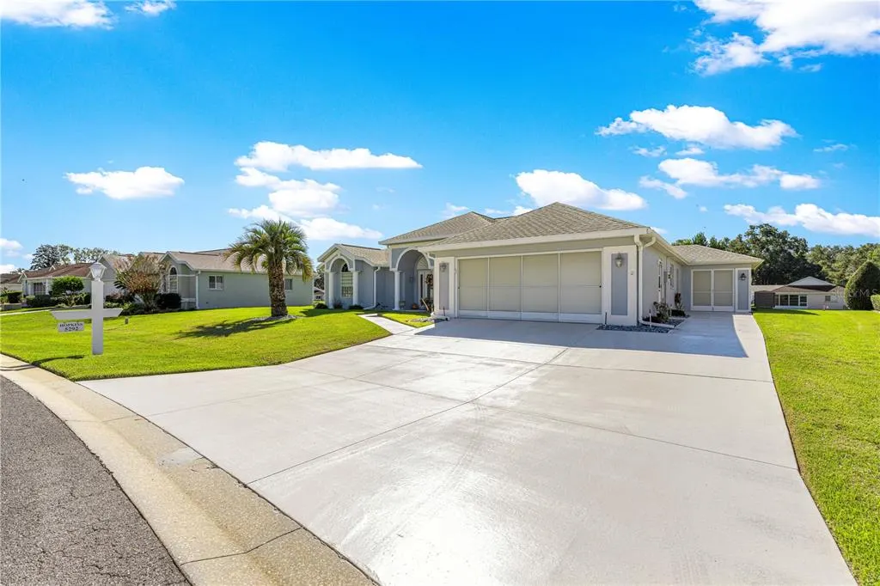
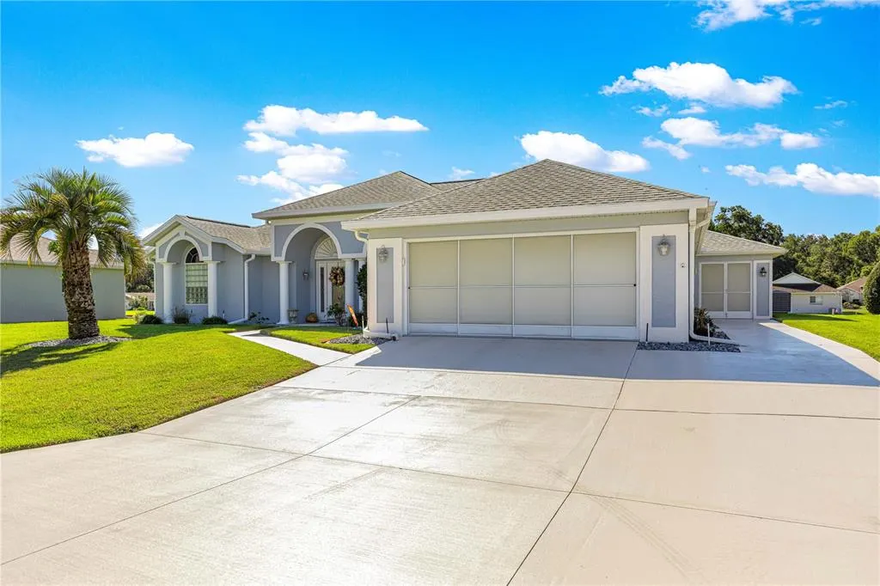
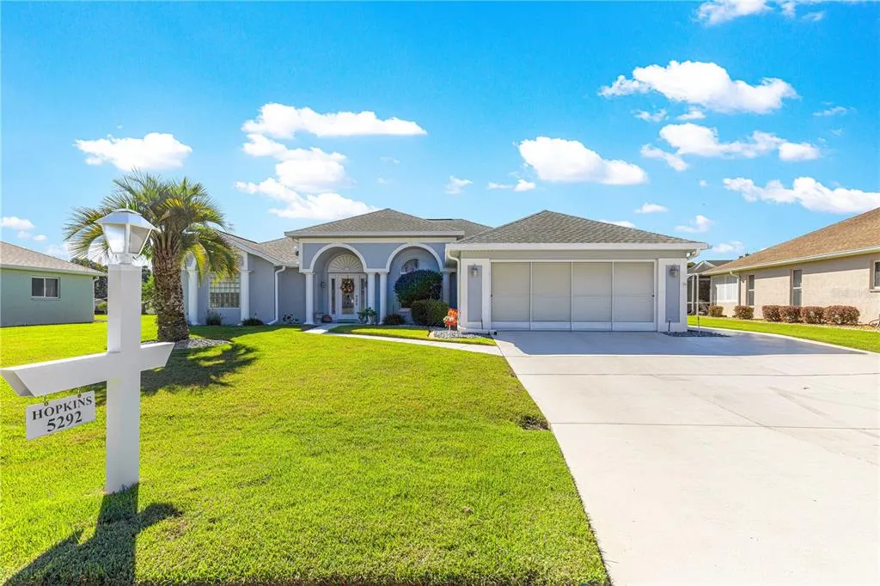
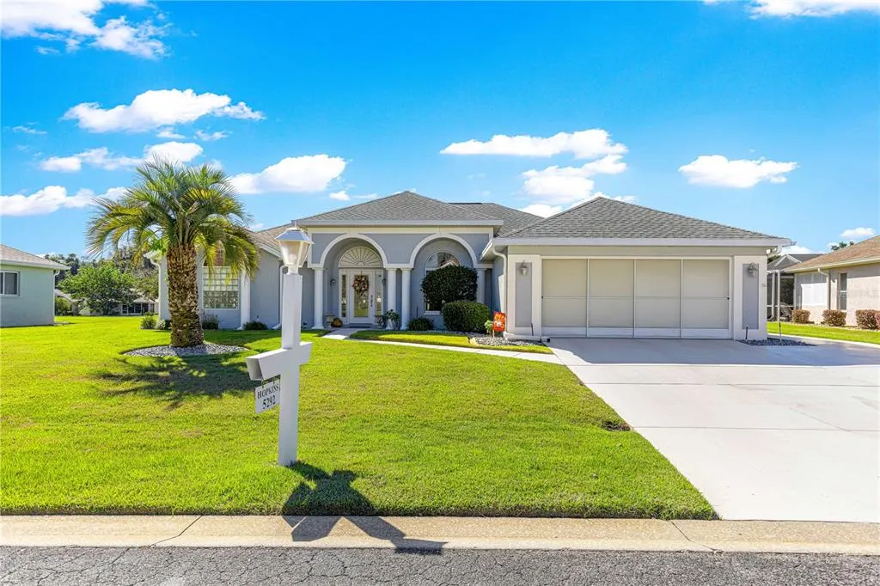
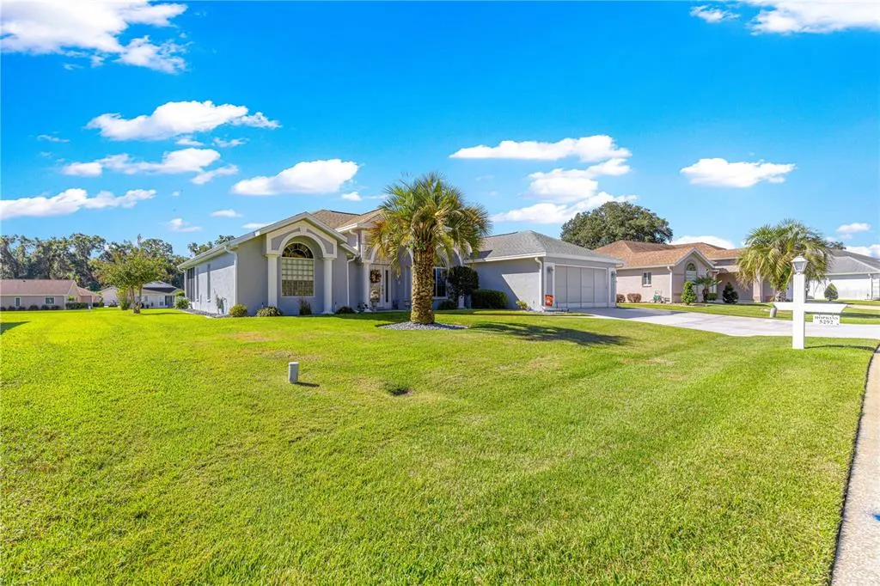
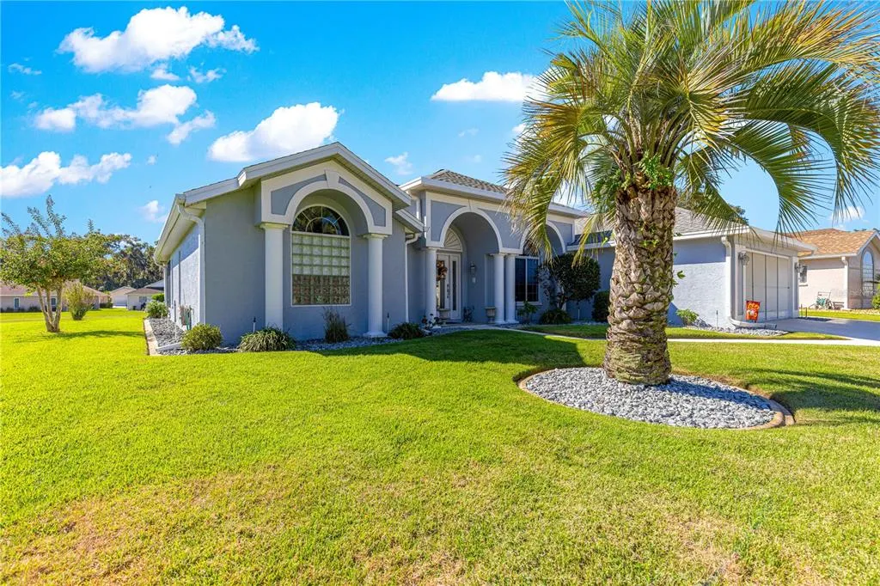
5292 Nw 19th Place, OCALA, FL
Price
$ 299,500
Property Attributes
- MLS#OM711532
- TypeSingle Family
- Listing Status Pending
- CountyMarion
- CityOCALA
- AreaOcala
- NeighborhoodOCALA PALMS UN 02
- Zip34482
- StyleFlorida
- Year Built1996
- Taxes$ 1672
- Price$ 299,500
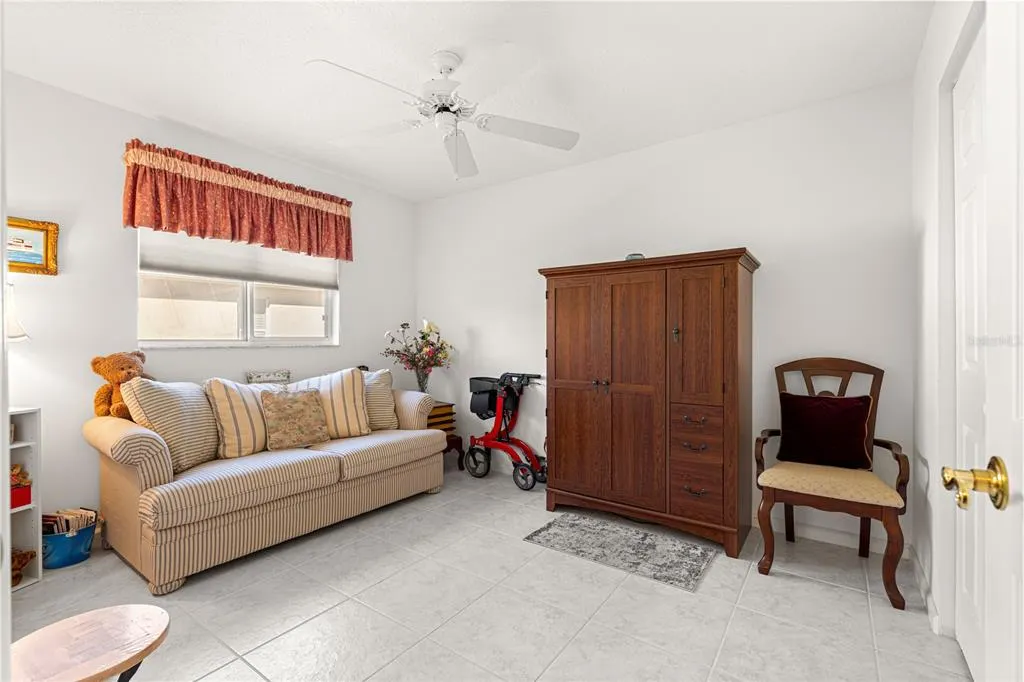
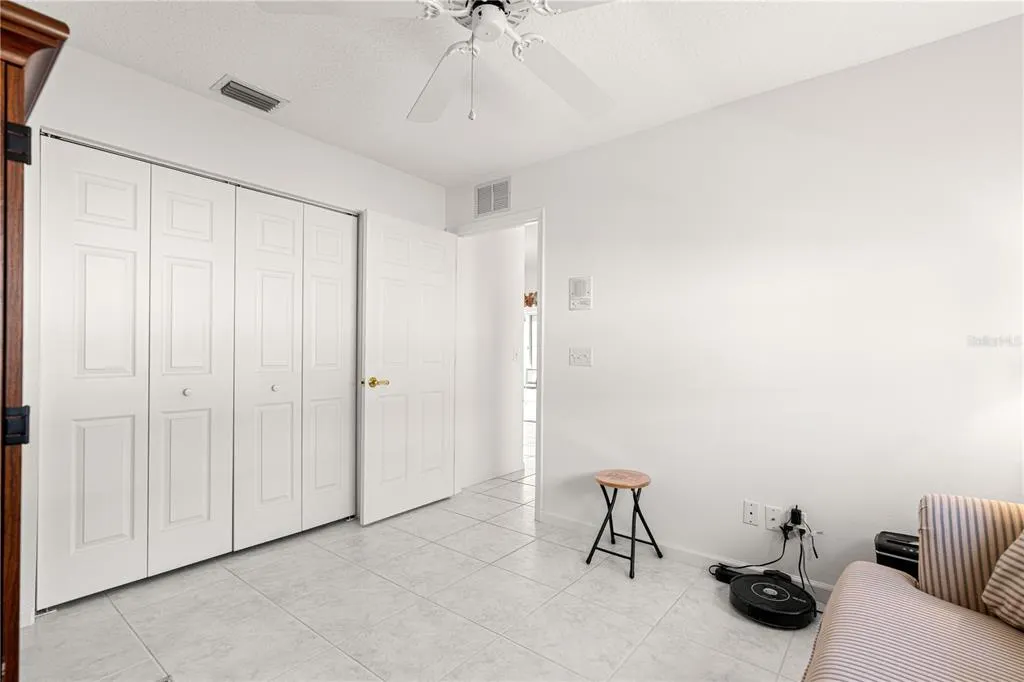
- Bedrooms3
- Full Bathrooms2
- Half Bathrooms0
- Sqr Footage1714
- Lot Size0.21 Acres
Data Source:
Stellar MLS
Property Description
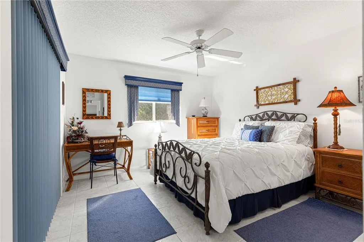
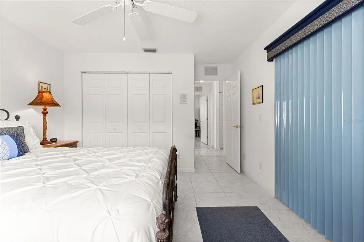
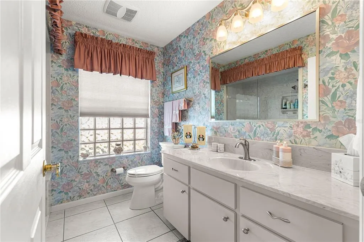
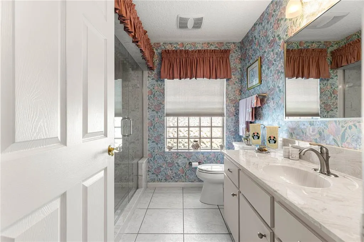
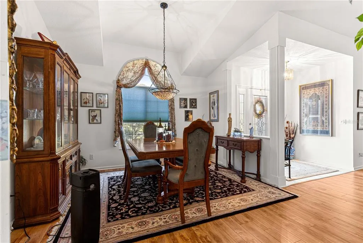
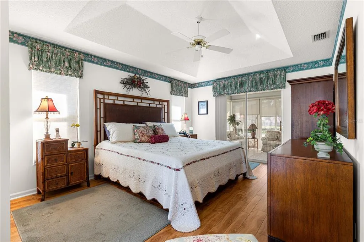
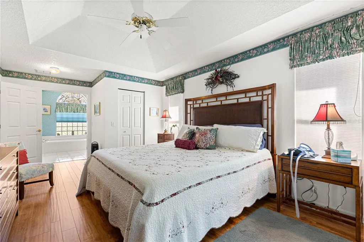
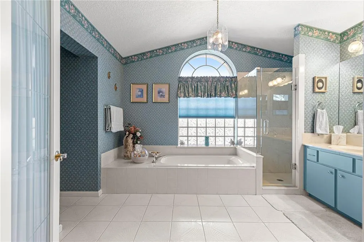
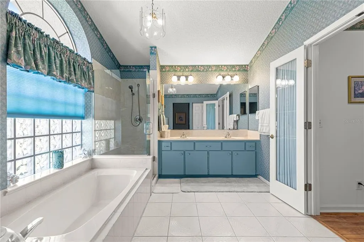
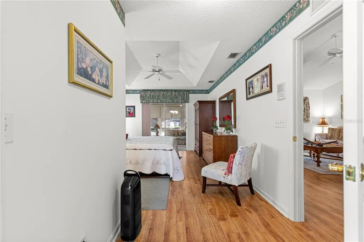
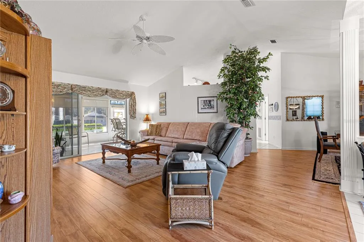
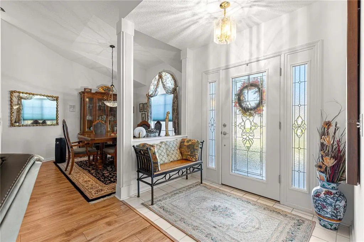
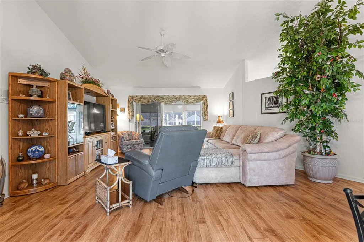
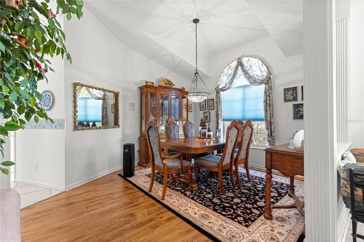
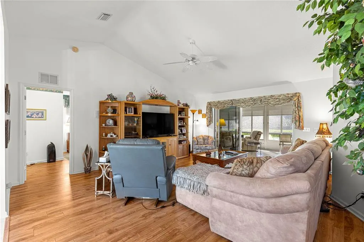
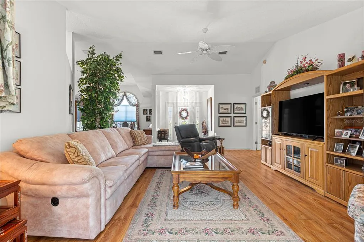
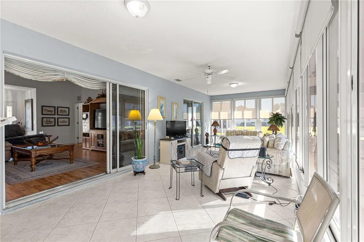
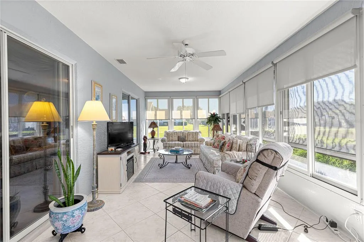
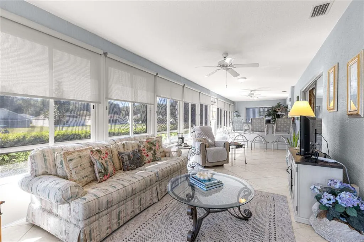
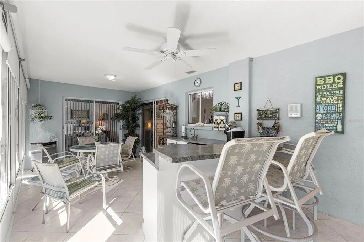
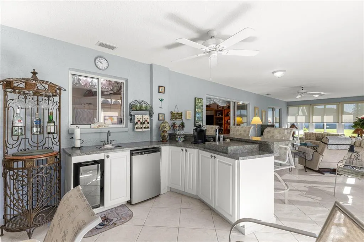
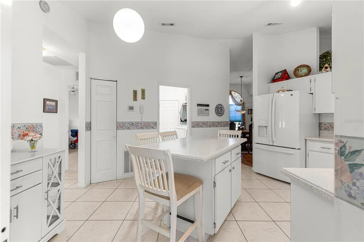
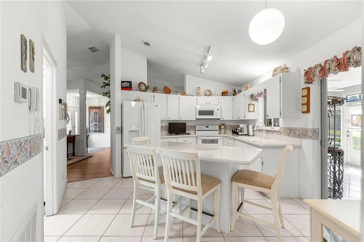
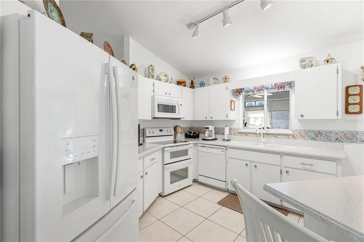
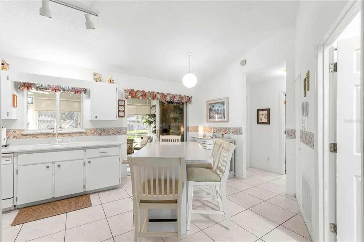
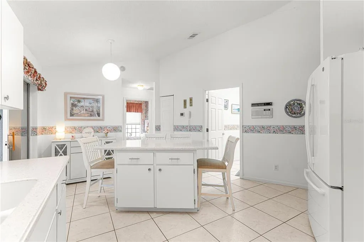
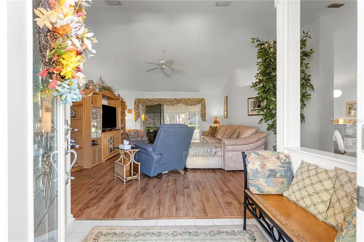
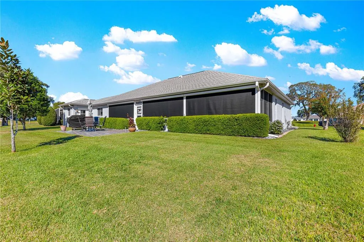
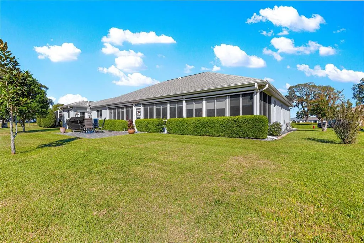
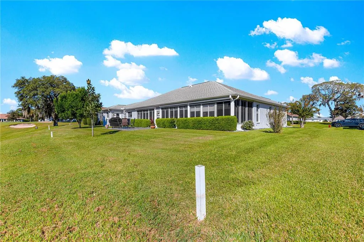
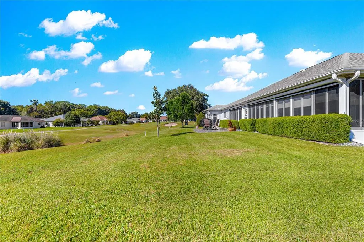
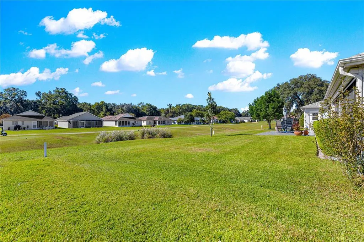
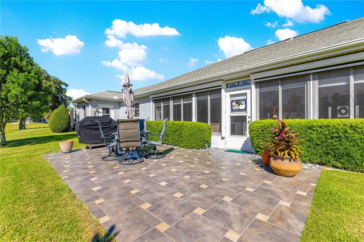
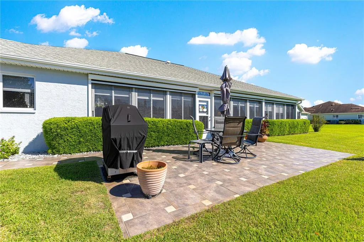
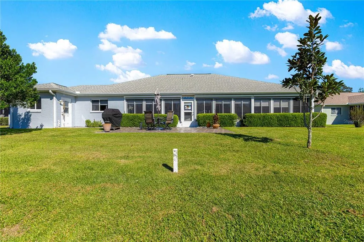
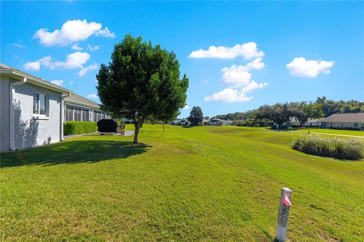
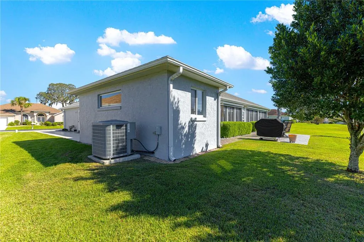
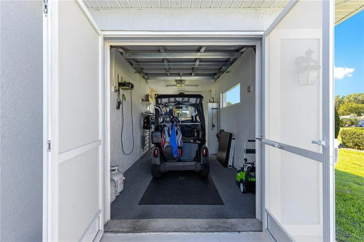
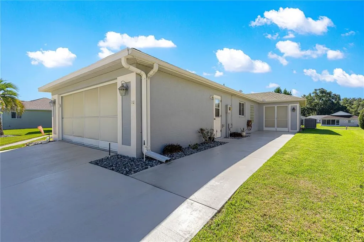
MOTIVATED SELLER *** SPECTACULAR HOME ***JUST REDUCED !! A 3 Bedroom / 2 Bath home on the Golf Course with Golf Cart Garage offers 2,254 sf under Heat and Air. Instead of describing a normal home, let me elaborate on the special features that are unique. The kitchen features, Corian countertops, Double Oven and a Large Movable Center Island. Open the sliding glass door and enter onto the lanai. This is 540 sf of additional living space under heat and air, perfect for entertaining. The Lanai features a Custom built Wet Bar with Indoor Grill, Wine Cooler and Bar Fridge. Solar Screens and Updated acrylic windows make this a wonderful additional living space. The outside of the Lanai is protected with automated Hurricane Screens by Fenetex. These Screens are designed to withstand up to 150 MPH winds. The home has been wired for a generator. The Master Bedroom features Sliding glass doors which open onto the Lanai, two large Walk-in Closets and a Master Bath complete with updated step in shower, soaking tub. This home is a Must See !! Ocala Palms is a very active 55+ community with an array of amenities. Enjoy the nice views of the golf course throughout the community. It boasts a 19,000 square-foot clubhouse, a fitness center, indoor heated pool, game rooms, and a library.
| Price History | |
|---|---|
| 12/19/2025 | Listed $339,900 |
| 4/1/2026 | 3$330,000 |
| 5/22/2026 | 9$299,500 |
General Features
| Sewer | Public Sewer |
|---|---|
| Heating | Central,Electric |
| Cooling | Central Air |
| Utilities | Cable Connected,Electricity Connected,Public,Sewer Connected,Underground Utilities,Water Connected |
| Roof | Shingle |
| Appliances | Bar Fridge,Dishwasher,Disposal,Dryer,Indoor Grill,Microwave,Range,Refrigerator,Washer,Wine Refrigerator |
| Zoning | PUD |
| HOA Fee | 294.7 |
| Garage Spaces | 3 |
| Association Fee Includes | 24-Hour Guard,Community Pool,Recreational Facilities,Trash |
| Patio/Porch Features | Enclosed |
| Architectural Style | Florida |
| Security Features | Gated Community,Smoke Detector(s) |
| Construction Materials | Block,Stucco |
| Pets Allowed | Yes |
| Year Built | 1996 |
| View | Golf Course |
| Levels | One |
| Property Subtype | Single Family Residence |
| Tax Year | 2024 |
| Ownership | Fee Simple |
| Community Features | Clubhouse,Deed Restrictions,Fitness Center,Gated Community - Guard,Golf Carts OK,Golf,Pool,Restaurant,Tennis Court(s) |
| Assoc Fee Paid Per | Monthly |
| County | Marion |
| New Construction | false |
| Property Type | Residential |
| Association Amenities | Clubhouse,Fitness Center,Gated,Golf Course,Pool,Recreation Facilities,Shuffleboard Court,Spa/Hot Tub,Storage,Tennis Court(s) |
| Attached Garage | true |
| Subdivision Name | OCALA PALMS UN 02 |
| Facing Direction | North |
| Garage Y/N | true |
| Total Rooms | 3 |
| Full Baths | 2 |
| Status | Pending |
| Directions | Main gate of Ocala Palms at NW 49th Ave and Hwy 27. At Stop Sign, Turn Left onto NW 50th Ave. Turn Right at NW 20th PL and Left onto NW 50th Cir. Turn Right onto 19th PL. The home will be located toward the top of the hill on your left. |
| City | OCALA |
| Association Name | Donna or Bronze |
| Senior Community Y/N | true |
| MLS Area | 34482 - Ocala |
| Lot Size Units | Square Feet |
| Lot Size Square Feet | 9148 |
| Carport Y/N | false |
| Listing Terms | Cash,Conventional,VA Loan |
| Land Lease Y/N | false |
| Tax Annual Amount | 1672.31 |
| Additional Parcels Y/N | false |
| Lease Considered Y/N | true |
| Virtual Tour | https://www.propertypanorama.com/instaview/stellar/OM711532 |
| Building Area Units | Square Feet |
| Living Area Units | Square Feet |
| Standard Status | Pending |
| Occupancy Type | Owner |
| Tax Lot | 45 |
| Legal Description | SEC 09 TWP 15 RGE 21 PLAT BOOK 003 PAGE 062 OCALA PALMS UNIT II BLK B LOT 45 |
| Pet Size Limit | Medium (36-60 Lbs.) |
| Minimum Lease | 3 Months |
| Water Access Y/N | false |
| Monthly HOA Amount | 294.7 |
| Water View Y/N | false |
| Flood Zone Code | X |
| In Law Suite YN | false |
| Flood Zone Code X | Yes |
Interior Features
| Interior Amenities | Ceiling Fan(s),Eating Space In Kitchen,Living Room/Dining Room Combo,Solid Surface Counters,Split Bedroom,Thermostat,Tray Ceiling(s),Vaulted Ceiling(s),Walk-In Closet(s),Wet Bar,Window Treatments |
|---|---|
| Flooring | Luxury Vinyl,Tile |
| Total Stories | 1 |
| Air Conditioning Y/N | true |
| Heating Y/N | true |
| Window Features | Blinds,Solar Screens |
| Fireplace Y/N | false |
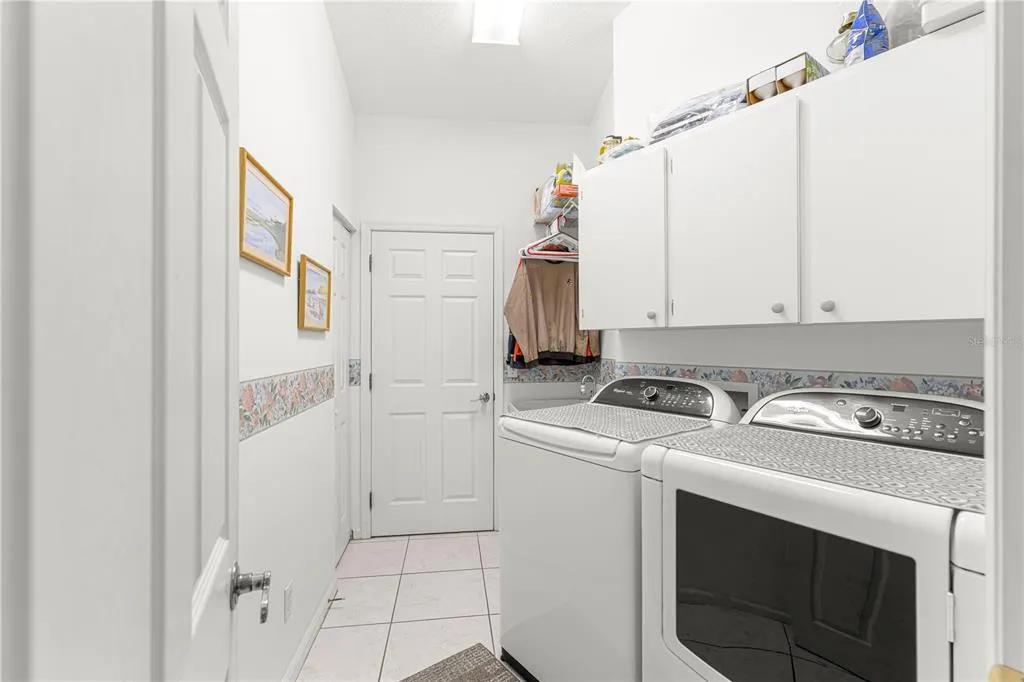
| Laundry Features | Laundry Room |
| Total Bedrooms | 3 |
| LivingAreaSource | Public Records |
| Total Baths | 2 |
Exterior Features
| Exterior Amenities | Irrigation System,Private Mailbox,Rain Gutters |
|---|---|
| Vegetation | Mature Landscaping |
| Lot Features | Landscaped,On Golf Course |
| Water Source | Public |
| Lot Size Area | 9148 |
| Foundation Details | Slab |
| Building Area Total | 2875 |
| Lot Dimensions | 89 x 105 |
| Lot Size Acres | 0.21 |
| Road Surface Type | Paved,Asphalt |
| Private Pool | false |
| Waterfront Y/N | false |
| Covered Spaces | 3 |
| Road Frontage Type | Street Paved |
| Road Responsibility | Private Maintained Road |
Amenities
- Foreclosure
- Views
- Short Sale
- New Construction
- Adult 55+
- Lease To Own
- No HOA Fees
- Furnished
- Primary On Main
- Air Conditioning
- Seller Finance
- Green
- Fixer Upper
- Horse
- Golf
- Fireplace
- Deck
- Garage
- Basement
- Pool
Property vs Single Family Average in 34482
Price
Taxes
Year Built
 Copyright © MFRMLS.com All information deemed reliable but not guaranteed. All properties are subject to prior sale, change or withdrawal. Neither listing broker(s) or information provider(s) shall be responsible for any typographical errors, misinformation, misprints and shall be held totally harmless. Listing(s) information is provided for consumers personal, non-commercial use and may not be used for any purpose other than to identify prospective properties consumers may be interested in purchasing. Information on this site was last updated Last updated on September 14, 2026 3:51 PM UTC The listing information on this page last changed on Last updated on September 14, 2026 3:51 PM UTCd. The data relating to real estate for sale on this website comes in part from the Internet Data Exchange program of MFR MLS.
All information deemed reliable but not guaranteed. All properties are subject to prior sale, change or withdrawal. Neither listing broker(s) or information provider(s) shall be responsible for any typographical errors, misinformation, misprints and shall be held totally harmless. Listing(s) information is provided for consumers personal, non-commercial use and may not be used for any purpose other than to identify prospective properties consumers may be interested in purchasing.
Updated on September 14, 2026 3:51 PM UTC
Copyright © MFRMLS.com All information deemed reliable but not guaranteed. All properties are subject to prior sale, change or withdrawal. Neither listing broker(s) or information provider(s) shall be responsible for any typographical errors, misinformation, misprints and shall be held totally harmless. Listing(s) information is provided for consumers personal, non-commercial use and may not be used for any purpose other than to identify prospective properties consumers may be interested in purchasing. Information on this site was last updated Last updated on September 14, 2026 3:51 PM UTC The listing information on this page last changed on Last updated on September 14, 2026 3:51 PM UTCd. The data relating to real estate for sale on this website comes in part from the Internet Data Exchange program of MFR MLS.
All information deemed reliable but not guaranteed. All properties are subject to prior sale, change or withdrawal. Neither listing broker(s) or information provider(s) shall be responsible for any typographical errors, misinformation, misprints and shall be held totally harmless. Listing(s) information is provided for consumers personal, non-commercial use and may not be used for any purpose other than to identify prospective properties consumers may be interested in purchasing.
Updated on September 14, 2026 3:51 PM UTC
