
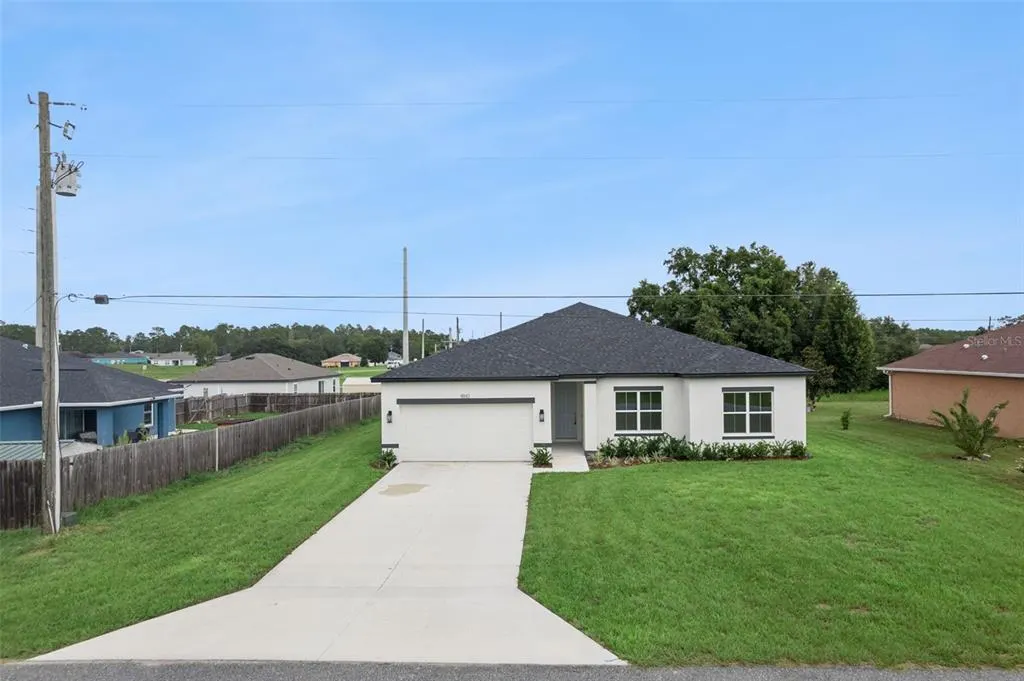
Address
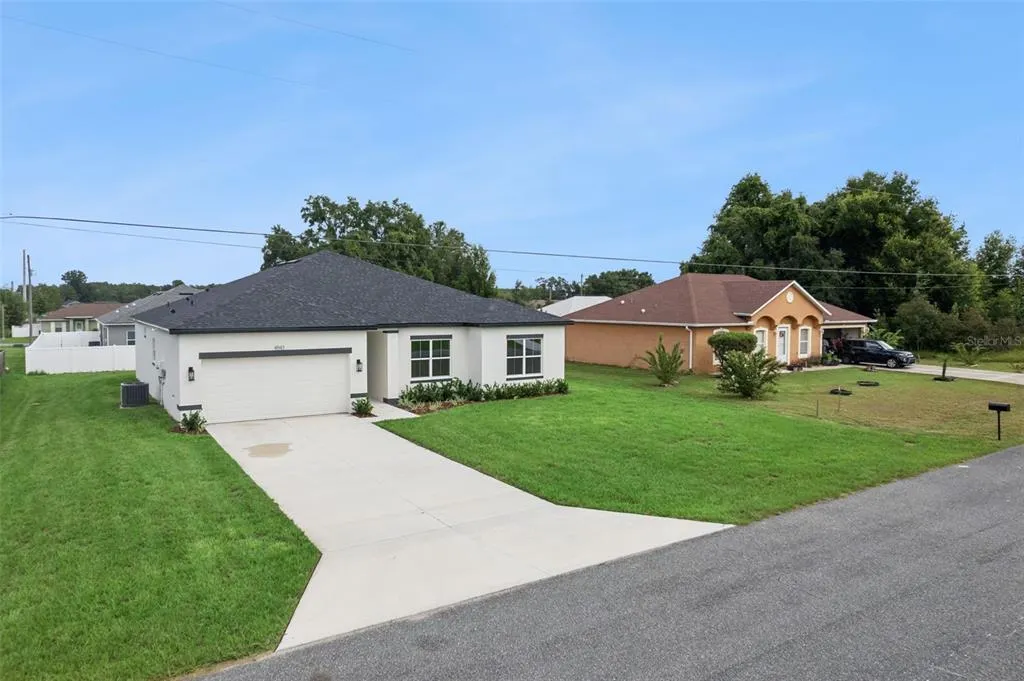
4843 Sw 131st Place, OCALA, FL
Price
$ 354,900
Property Attributes
- MLS#O6428766
- TypeSingle Family
- Listing Status Active
- CountyMarion
- CityOCALA
- AreaOcala
- NeighborhoodMARION OAKS UN 07
- Zip34473
- StyleSingle Family Residence
- Year Built2026
- Taxes$ 988
- Price$ 354,900
- Bedrooms4
- Full Bathrooms3
- Half Bathrooms0
- Sqr Footage2092
- Lot Size0.24 Acres
Data Source:
Stellar MLS
Property Description
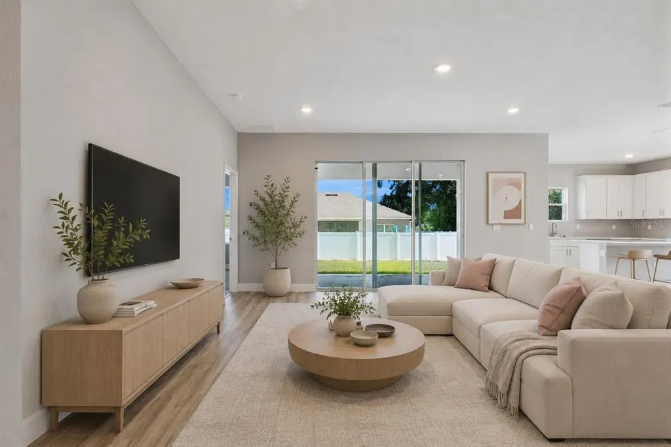
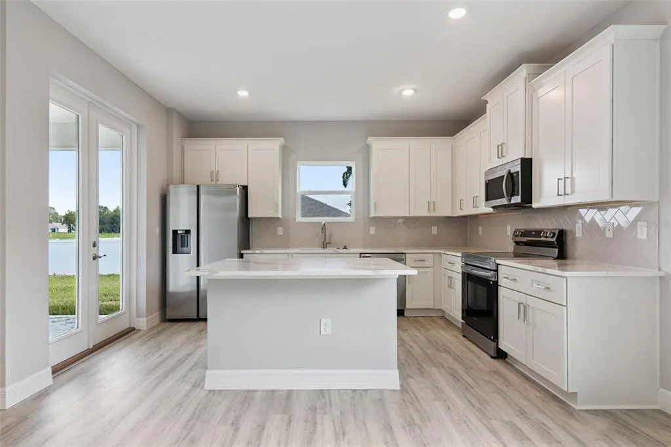
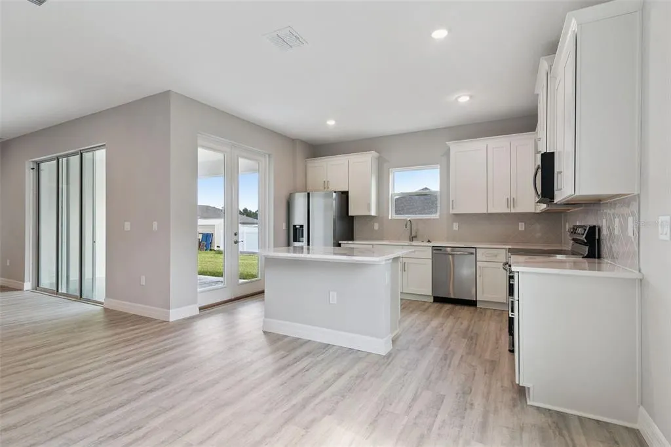
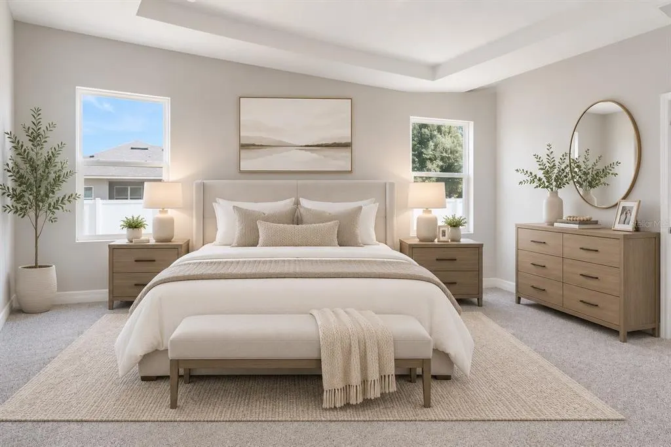
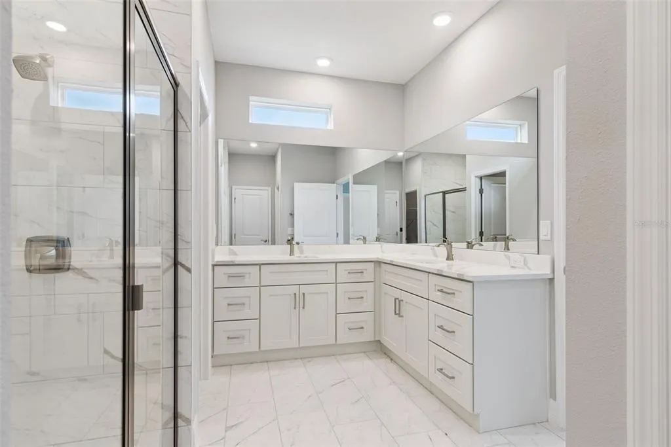
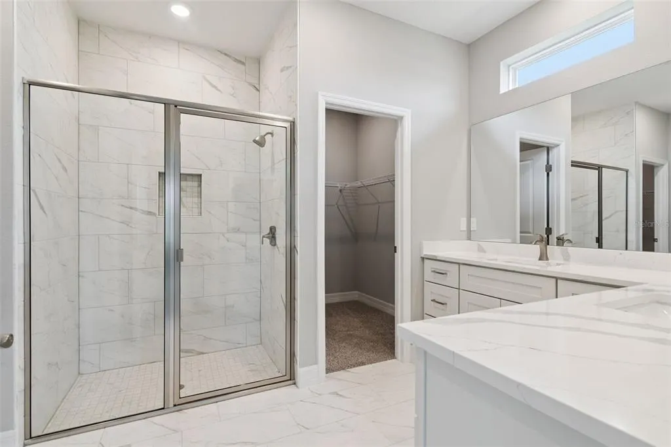
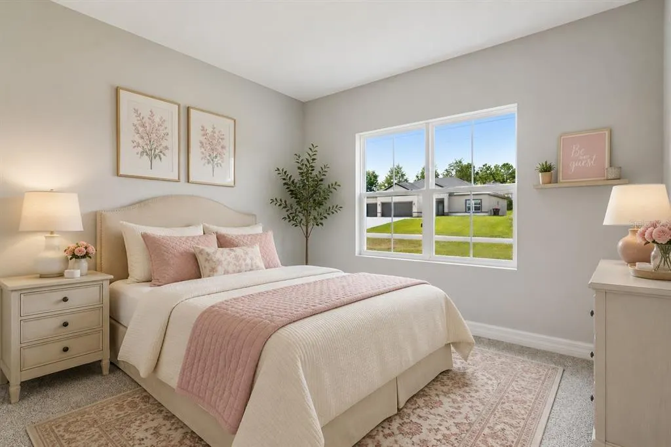
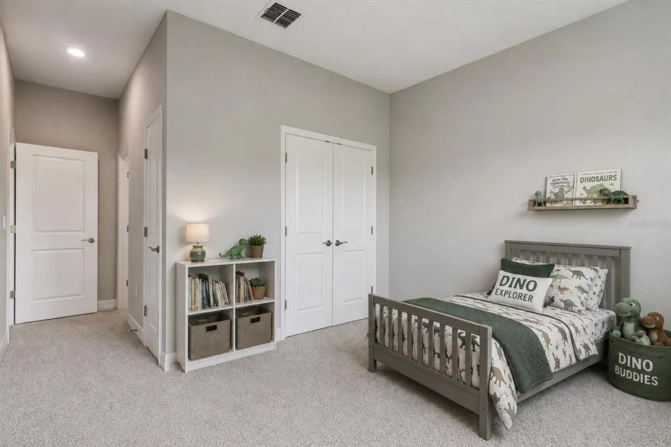
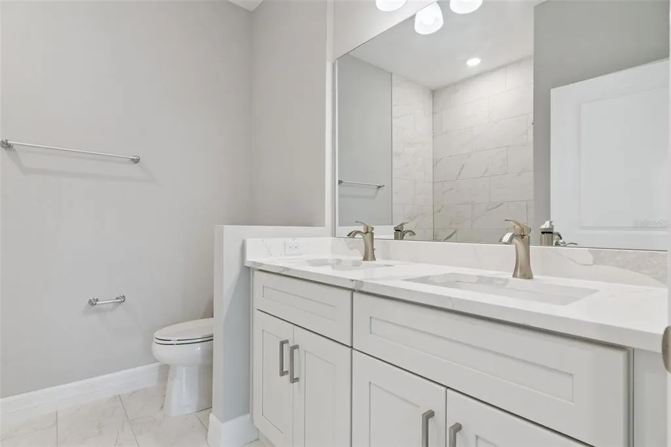
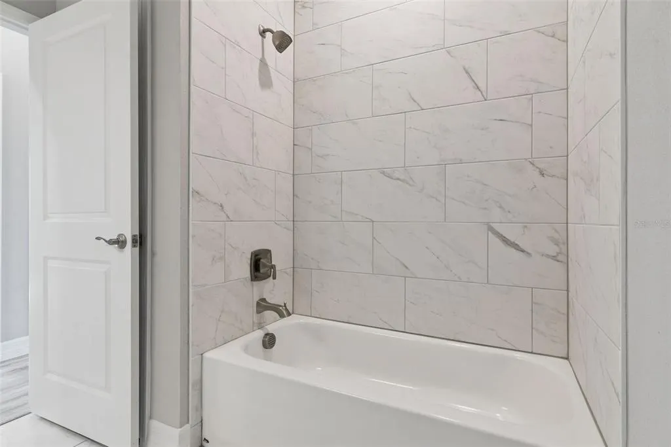
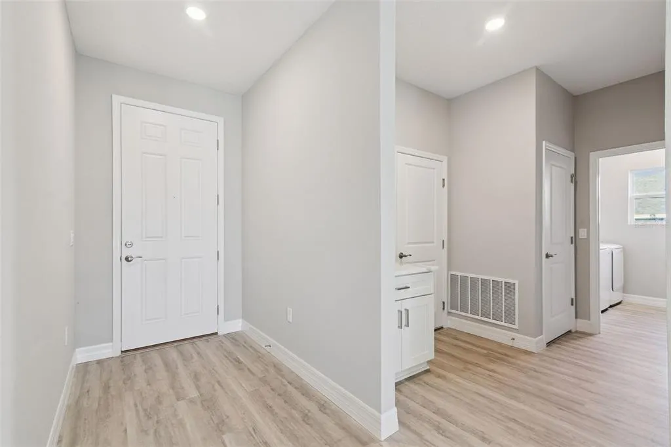
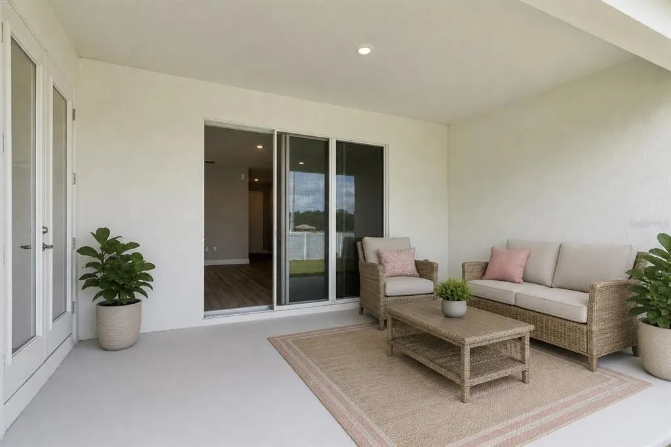
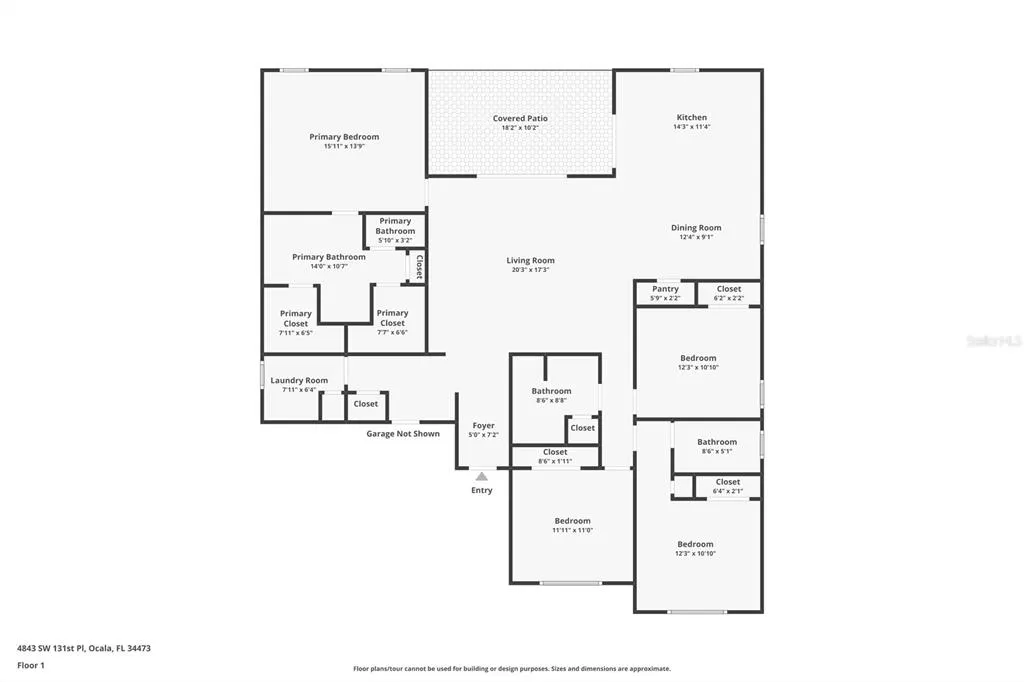
Virtually Staged. Welcome to this stunning 2026 new construction home located in Marion Oaks in Ocala, offering 4 bedrooms, 3 full bathrooms, and 2,092 square feet of thoughtfully designed living space. Step through the front door into a bright and open split floor plan, where modern design meets everyday functionality. The heart of the home is the beautifully appointed kitchen, featuring quartz countertops, a stylish herringbone tile backsplash, staggered white cabinetry with crown molding, and brush nickel hardware. The kitchen flows seamlessly into the spacious living area, filled with abundant natural light—perfect for both relaxing and entertaining. The private primary suite is located at the rear of the home and offers a tray ceiling and a spacious layout. The en-suite bathroom is designed with comfort in mind, featuring dual quartz vanities, a large glass-enclosed shower, along with His & Hers walk-in closets. On the opposite side of the home are the other three bedrooms, one of which has an en suite creating a perfect space for guests or multi-generational living, functioning perfectly as a private in-law suite. The other two bedrooms share a full bathroom that has also been appointed with similar features. Triple sliding glass doors open to a fully covered rear patio, extending your living space outdoors and offering plenty of room to relax or entertain. Additional highlights include a dedicated laundry room with brand-new washer and dryer, luxury vinyl plank flooring throughout the main living areas, and carpet in all bedrooms for added comfort. This home also includes a homebuyer warranty for added peace of mind. Don’t miss your opportunity to own a brand-new, move-in-ready home with modern finishes and a versatile layout—schedule your private showing today! Home Buyers Warranty INCLUDED!
| Elementary School | Middle School | High School |
|---|---|---|
| Marion Oaks Elementary School Elementary School | Horizon Academy/Mar Oaks Middle School | West Port High School High School |
| Price History | |
|---|---|
| 8/10/2026 | Listed $354,900 |
General Features
| Sewer | Septic Tank |
|---|---|
| Heating | Central,Electric |
| Cooling | Central Air |
| Utilities | BB/HS Internet Available,Cable Available |
| Possession | Close Of Escrow |
| Roof | Shingle |
| Appliances | Dishwasher,Dryer,Microwave,Range,Refrigerator,Washer |
| Zoning | R1 |
| Garage Spaces | 2 |
| Patio/Porch Features | Covered,Rear Porch |
| Construction Materials | Block,Concrete,Stucco |
| Pets Allowed | Yes |
| Year Built | 2026 |
| Levels | One |
| Property Subtype | Single Family Residence |
| Tax Year | 2025 |
| Ownership | Fee Simple |
| County | Marion |
| New Construction | true |
| Property Type | Residential |
| Attached Garage | true |
| Subdivision Name | MARION OAKS UN 07 |
| Facing Direction | South |
| Garage Y/N | true |
| Total Rooms | 7 |
| Full Baths | 3 |
| Status | Active |
| Directions | Heading North on Marion Oaks Course from SW HWY 484 turn LEFT onto SW 132nd St, turn RIGHT onto SW 47th Terrace, turn LEFT onto SW 131st Place, home is on RIGHT. |
| High School | West Port High School |
| City | OCALA |
| Senior Community Y/N | false |
| MLS Area | 34473 - Ocala |
| Lot Size Units | Square Feet |
| Lot Size Square Feet | 10454 |
| Carport Y/N | false |
| Listing Terms | Cash,Conventional,FHA,VA Loan |
| Elementary School | Marion Oaks Elementary School |
| Land Lease Y/N | false |
| Tax Annual Amount | 988.48 |
| Middle/Junior High School | Horizon Academy/Mar Oaks |
| Property Condition | Completed |
| Additional Parcels Y/N | false |
| Lease Considered Y/N | true |
| Virtual Tour | https://www.zillow.com/view-imx/0ac5ffa7-2b50-4630-a52d-03e7e0f781ab?wl=true&setAttribution=mls&initialViewType=pano |
| Building Area Units | Square Feet |
| Living Area Units | Square Feet |
| Standard Status | Active |
| Occupancy Type | Vacant |
| Tax Lot | 13 |
| Legal Description | SEC 10 TWP 17 RGE 21 PLAT BOOK O PAGE 140 MARION OAKS UNIT 7 BLK 1022 LOT 13 |
| Minimum Lease | No Rent |
| Water Access Y/N | false |
| Water View Y/N | false |
| Flood Zone Code | X |
| In Law Suite YN | false |
| Flood Zone Code X | Yes |
Interior Features
| Interior Amenities | Open Floorplan,Tray Ceiling(s),Walk-In Closet(s) |
|---|---|
| Flooring | Carpet,Luxury Vinyl,Tile |
| Furnished Y/N | Unfurnished |
| Air Conditioning Y/N | true |
| Heating Y/N | true |
| Fireplace Y/N | false |
| Laundry Features | Inside,Laundry Room |
| Total Bedrooms | 4 |
| LivingAreaSource | Public Records |
| Total Baths | 3 |
Exterior Features
| Exterior Amenities | Irrigation System,Sliding Doors |
|---|---|
| Vegetation | Trees/Landscaped |
| Parking Features | Driveway |
| Water Source | Public |
| Lot Size Area | 10454 |
| Foundation Details | Slab |
| Building Area Total | 2721 |
| Lot Dimensions | 85 x 125 |
| Lot Size Acres | 0.24 |
| Road Surface Type | Asphalt,Paved |
| Private Pool | false |
| Waterfront Y/N | false |
| Covered Spaces | 2 |
Amenities
- Foreclosure
- Views
- Short Sale
- New Construction
- Adult 55+
- Lease To Own
- No HOA Fees
- Furnished
- Primary On Main
- Air Conditioning
- Seller Finance
- Green
- Fixer Upper
- Horse
- Golf
- Fireplace
- Deck
- Garage
- Basement
- Pool
Property vs Single Family Average in 34473
Price
Taxes
Year Built
In The Neighborhood
OCALA
$ 274,900
5887 Sw 154th Lane Road
Ocala, FL 34473
- Type
- Single Family
- Size
- 1,377 SqFt
- Rooms
- 3 Beds + 2 Baths
OCALA
$ 299,900
4635 Sw 129th Place
Ocala, FL 34473
- Type
- Single Family
- Size
- 1,936 SqFt
- Rooms
- 3 Beds + 2 Baths
OCALA
$ 269,000
304 Marion Oaks Trail
Ocala, FL 34473
- Type
- Single Family
- Size
- 1,884 SqFt
- Rooms
- 3 Beds + 2 Baths
OCALA
$ 395,000
3880 Sw 131st Place Rd
Ocala, FL 34473
- Type
- Single Family
- Size
- 2,478 SqFt
- Rooms
- 4 Beds + 3 Baths
OCALA
$ 239,000
3648 Sw 131st Place Road
Ocala, FL 34473
- Type
- Single Family
- Size
- 1,461 SqFt
- Rooms
- 3 Beds + 2 Baths
OCALA
$ 264,900
4660 Sw 130th Street
Ocala, FL 34473
- Type
- Single Family
- Size
- 1,463 SqFt
- Rooms
- 3 Beds + 2 Baths
OCALA
$ 330,000
3557 Sw 128th Place
Ocala, FL 34473
- Type
- Single Family
- Size
- 1,782 SqFt
- Rooms
- 4 Beds + 2 Baths
OCALA
$ 339,900
4780 Sw 129th Place
Ocala, FL 34473
- Type
- Single Family
- Size
- 1,990 SqFt
- Rooms
- 4 Beds + 3 Baths
Open House
OCALA
$ 295,000
13338 Sw 48th Avenue
Ocala, FL 34473
- Type
- Single Family
- Size
- 1,661 SqFt
- Rooms
- 4 Beds + 2 Baths
OCALA
$ 360,000
16559 Sw 48th Terrace
Ocala, FL 34473
- Type
- Single Family
- Size
- 1,801 SqFt
- Rooms
- 4 Beds + 9 Baths
OCALA
$ 354,900
Tbd Sw 31st Terrace Road
Ocala, FL 34473
- Type
- Single Family
- Size
- 2,286 SqFt
- Rooms
- 4 Beds + 3 Baths
OCALA
$ 299,900
Tbd Sw 128th Place
Ocala, FL 34473
- Type
- Single Family
- Size
- 1,602 SqFt
- Rooms
- 3 Beds + 2 Baths
 Copyright © MFRMLS.com All information deemed reliable but not guaranteed. All properties are subject to prior sale, change or withdrawal. Neither listing broker(s) or information provider(s) shall be responsible for any typographical errors, misinformation, misprints and shall be held totally harmless. Listing(s) information is provided for consumers personal, non-commercial use and may not be used for any purpose other than to identify prospective properties consumers may be interested in purchasing. Information on this site was last updated Last updated on September 13, 2026 4:37 PM UTC The listing information on this page last changed on Last updated on September 13, 2026 4:37 PM UTCd. The data relating to real estate for sale on this website comes in part from the Internet Data Exchange program of MFR MLS.
All information deemed reliable but not guaranteed. All properties are subject to prior sale, change or withdrawal. Neither listing broker(s) or information provider(s) shall be responsible for any typographical errors, misinformation, misprints and shall be held totally harmless. Listing(s) information is provided for consumers personal, non-commercial use and may not be used for any purpose other than to identify prospective properties consumers may be interested in purchasing.
Updated on September 13, 2026 4:37 PM UTC
Copyright © MFRMLS.com All information deemed reliable but not guaranteed. All properties are subject to prior sale, change or withdrawal. Neither listing broker(s) or information provider(s) shall be responsible for any typographical errors, misinformation, misprints and shall be held totally harmless. Listing(s) information is provided for consumers personal, non-commercial use and may not be used for any purpose other than to identify prospective properties consumers may be interested in purchasing. Information on this site was last updated Last updated on September 13, 2026 4:37 PM UTC The listing information on this page last changed on Last updated on September 13, 2026 4:37 PM UTCd. The data relating to real estate for sale on this website comes in part from the Internet Data Exchange program of MFR MLS.
All information deemed reliable but not guaranteed. All properties are subject to prior sale, change or withdrawal. Neither listing broker(s) or information provider(s) shall be responsible for any typographical errors, misinformation, misprints and shall be held totally harmless. Listing(s) information is provided for consumers personal, non-commercial use and may not be used for any purpose other than to identify prospective properties consumers may be interested in purchasing.
Updated on September 13, 2026 4:37 PM UTC
