
Address
11208 Haskell Drive, CLERMONT, FL
Price
$ 474,000
Property Attributes
- MLS#O6421402
- TypeSingle Family
- Listing Status Pending
- CountyLake
- CityCLERMONT
- AreaClermont
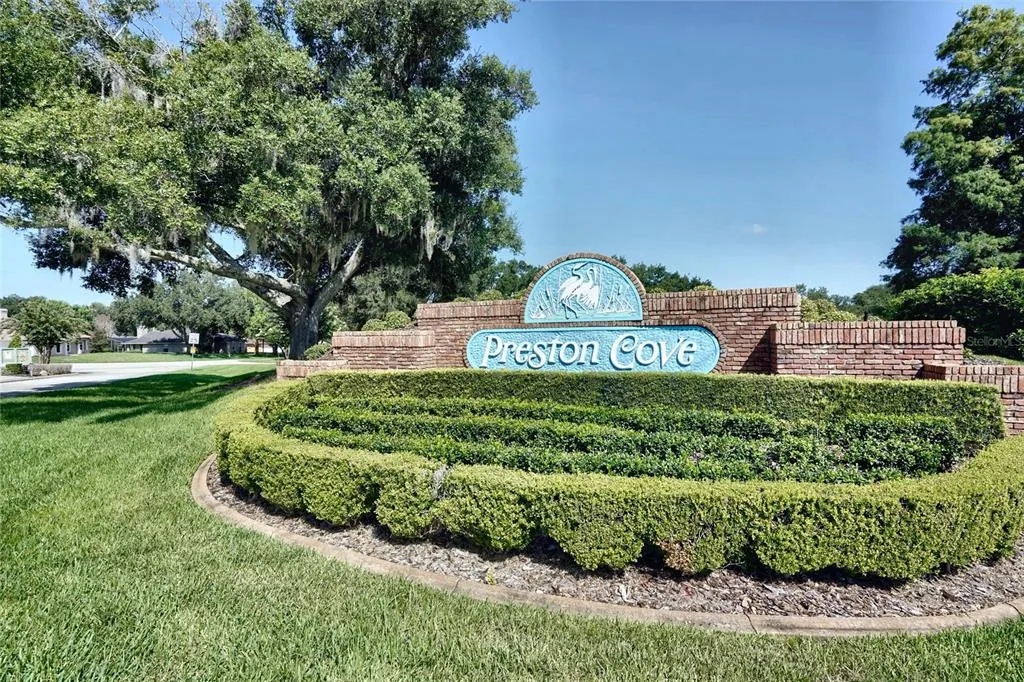
- NeighborhoodPRESTON COVE SUB
- Zip34711
- StyleSingle Family Residence
- Year Built1995
- Taxes$ 2903
- Price$ 474,000
- Bedrooms4
- Full Bathrooms2
- Half Bathrooms0
- Sqr Footage1970
- Lot Size0.35 Acres
Data Source:
Stellar MLS
Property Description
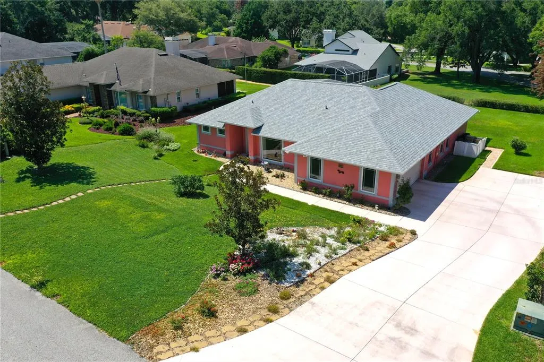
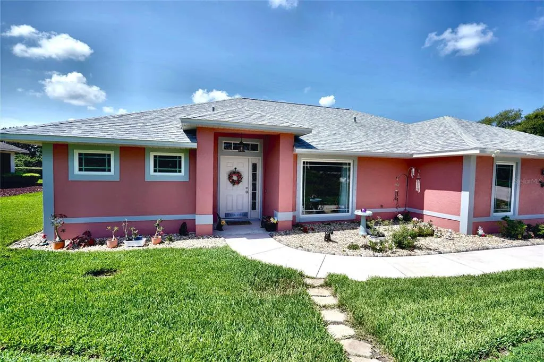
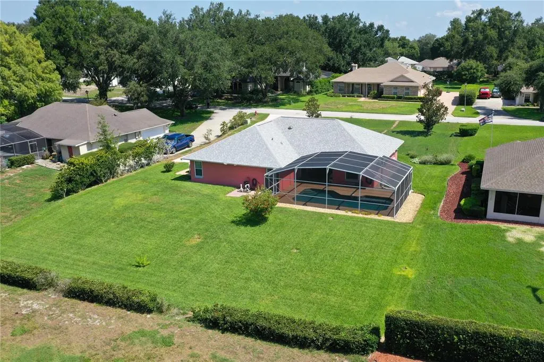
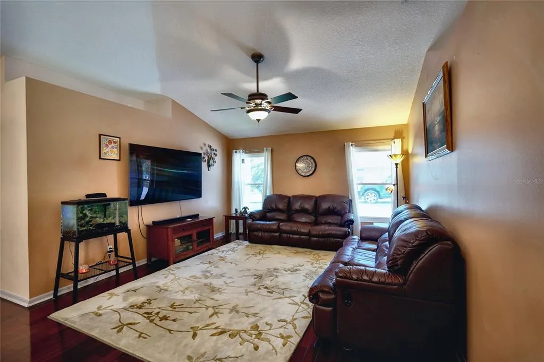
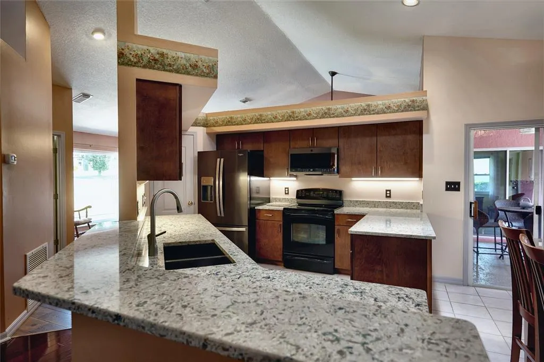
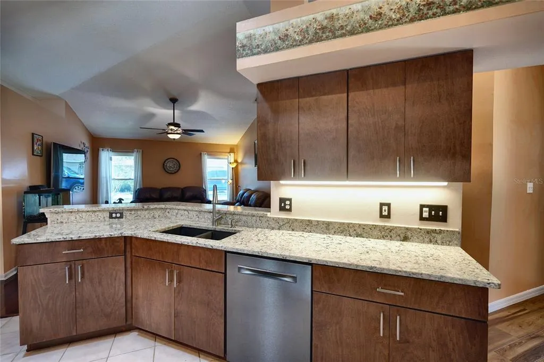
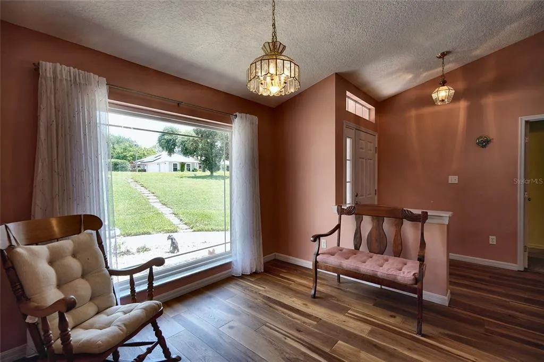
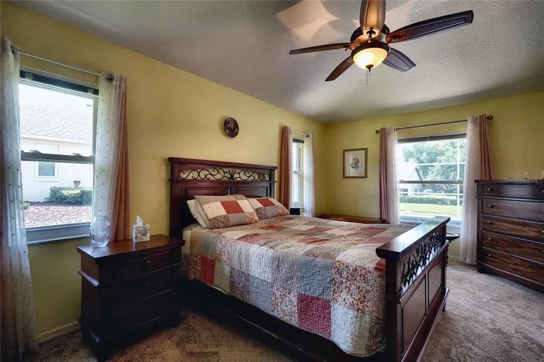
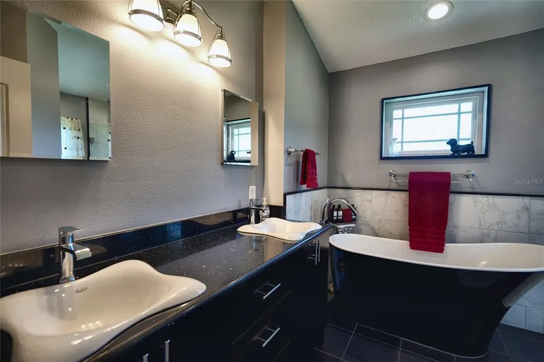
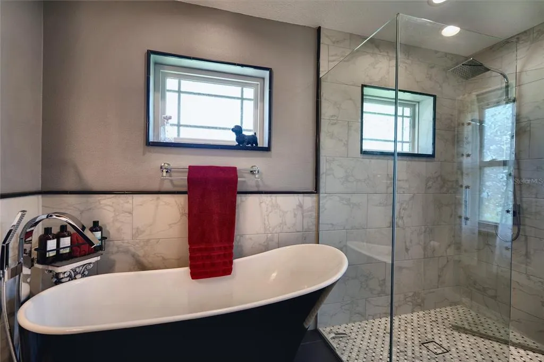
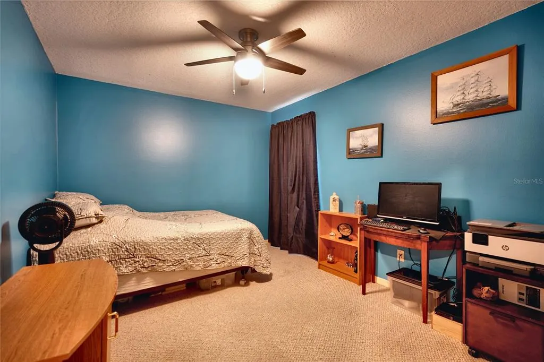
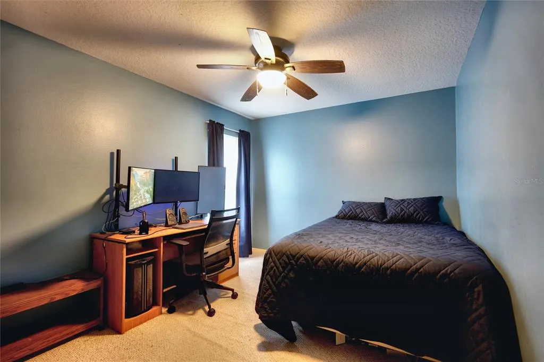
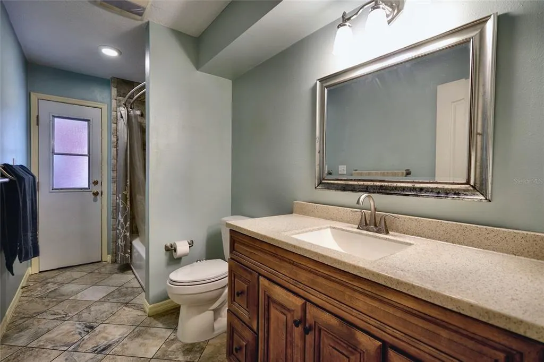
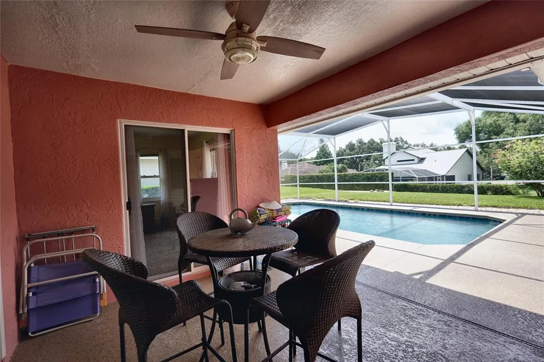
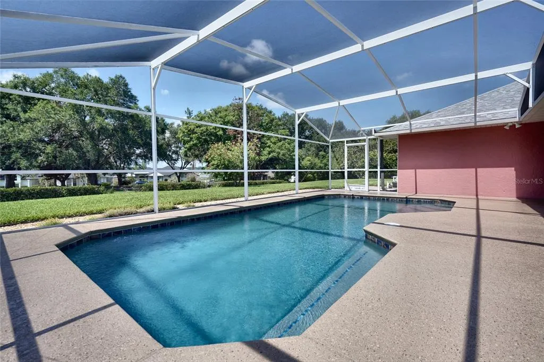
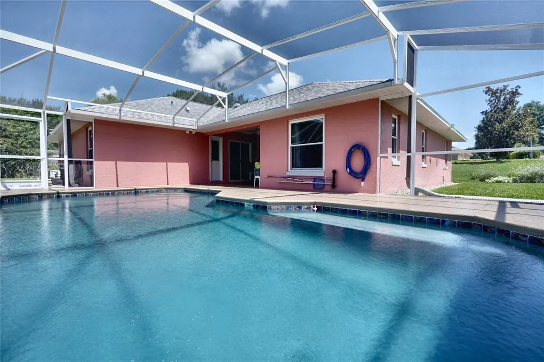
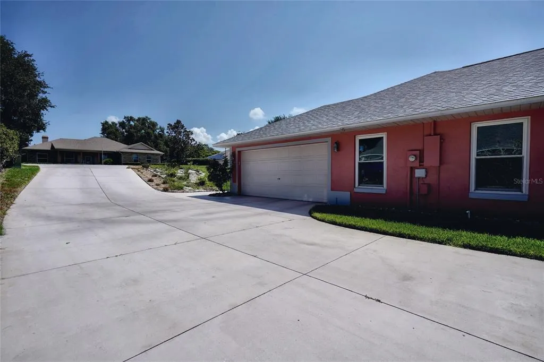
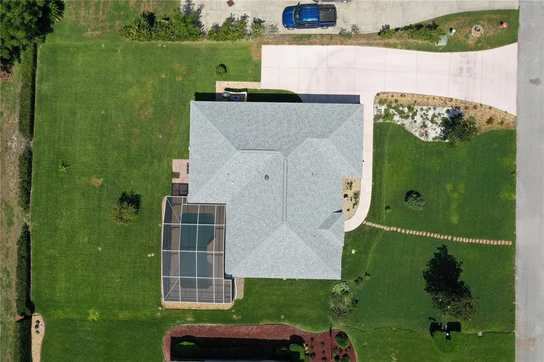
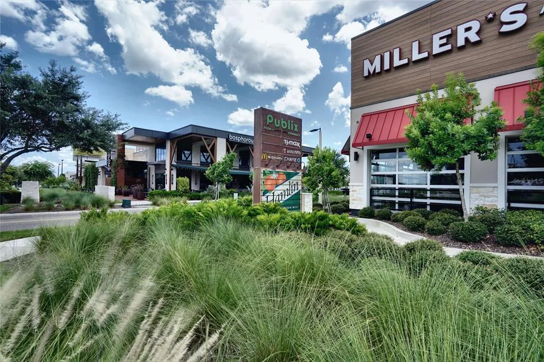
Under contract-accepting backup offers. Welcome to 11208 Haskell Dr — a beautifully updated one-story pool home on a large 0.35-acre lot in a sought-after Clermont lake community. This 4-bedroom, 2-bath home offers 1,970 sq ft of bright, open living with vaulted ceilings, tile in the kitchen, and rich wood floors in the living areas. The kitchen is the heart of the home, featuring quartz countertops, granite sink, stainless steel appliances, generous cabinetry, and a sunny breakfast nook overlooking the pool. The spacious owner's suite offers private pool access and a spa-style soaking bath with a dual-sink vanity and walk-in shower. Generously sized secondary bedrooms leave room for family, guests, or a home office. Step outside to your screened in-ground pool and covered lanai, ideal for year-round Florida living, on an oversized lot with mature landscaping, a 2-car garage, and ample parking with room for your toys. Solid masonry construction and high-and-dry in flood zone X (no lender-required flood insurance). Residents enjoy a private dock and boat ramp on the Clermont Chain of Lakes — between Lake Crescent and Lake Minnehaha — plus gated lake access and a community playground. Nearby schools include Pine Ridge Elementary, Gray Middle, and South Lake High, with easy access to Clermont shopping, dining, and the Florida Turnpike. Homes like this don't last — schedule your private showing today!
| Elementary School | Middle School | High School |
|---|---|---|
| Pine Ridge Elem Elementary School | Gray Middle Middle School | South Lake High High School |
| Price History | |
|---|---|
| 7/1/2026 | Listed $499,000 |
| 7/18/2026 | 5$474,000 |
General Features
| Sewer | Septic Tank |
|---|---|
| Heating | Central,Electric |
| Cooling | Central Air |
| Utilities | Cable Connected,Electricity Connected,Public,Street Lights,Water Connected |
| Possession | Close Of Escrow |
| Roof | Shingle |
| Appliances | Convection Oven,Dishwasher,Disposal,Electric Water Heater,Microwave,Range,Refrigerator,Water Softener |
| Zoning | R-3 |
| HOA Fee | 325 |
| Garage Spaces | 2 |
| Pool Features | In Ground |
| Construction Materials | Stucco |
| Pets Allowed | Yes |
| Year Built | 1995 |
| View | City,Trees/Woods |
| Levels | One |
| Property Subtype | Single Family Residence |
| Tax Year | 2025 |
| Ownership | Fee Simple |
| Assoc Fee Paid Per | Semi-Annually |
| County | Lake |
| New Construction | false |
| Property Type | Residential |
| Attached Garage | true |
| Subdivision Name | PRESTON COVE SUB |
| Facing Direction | South |
| Garage Y/N | true |
| Total Rooms | 3 |
| Full Baths | 2 |
| Status | Pending |
| Directions | turn into community. turn left. Home will be on your left hand side. sign in front yard. please park on street. |
| High School | South Lake High |
| City | CLERMONT |
| Association Name | southwest property management of central florida |
| Senior Community Y/N | false |
| MLS Area | 34711 - Clermont |
| Lot Size Units | Square Feet |
| Lot Size Square Feet | 15337 |
| Carport Y/N | false |
| Listing Terms | Cash,Conventional,FHA,VA Loan |
| Elementary School | Pine Ridge Elem |
| Land Lease Y/N | false |
| Tax Annual Amount | 2903.28 |
| Middle/Junior High School | Gray Middle |
| Additional Parcels Y/N | false |
| Lease Considered Y/N | true |
| Building Area Units | Square Feet |
| Living Area Units | Square Feet |
| Standard Status | Active Under Contract |
| Occupancy Type | Owner |
| Tax Lot | 14 |
| Legal Description | PRESTON COVE SUB LOT 14 PB 34 PGS 34-36 ORB 1399 PG 642 ORB 5697 PG 1418 |
| Water Access Type | Lake |
| Minimum Lease | 8-12 Months |
| Water Access Y/N | true |
| Monthly HOA Amount | 54.17 |
| Water View Y/N | false |
| Flood Zone Code | X |
| In Law Suite YN | false |
| Flood Zone Code X | Yes |
| DockY/N | true |
Interior Features
| Interior Amenities | Ceiling Fan(s),Living Room/Dining Room Combo |
|---|---|
| Flooring | Carpet,Tile,Hardwood |
| Furnished Y/N | Unfurnished |
| Total Stories | 1 |
| Air Conditioning Y/N | true |
| Heating Y/N | true |
| Fireplace Y/N | false |
| Laundry Features | Laundry Room |
| Total Bedrooms | 4 |
| LivingAreaSource | Public Records |
| Total Baths | 2 |
Exterior Features
| Exterior Amenities | Private Yard |
|---|---|
| Water Source | Public |
| Lot Size Area | 15337 |
| Foundation Details | Block,Slab |
| Spa | false |
| Building Area Total | 2516 |
| Lot Dimensions | 100 x 153 |
| Lot Size Acres | 0.35 |
| Road Surface Type | Asphalt |
| Private Pool | true |
| Waterfront Y/N | false |
| Covered Spaces | 2 |
Amenities
- Foreclosure
- Views
- Short Sale
- New Construction
- Adult 55+
- Lease To Own
- No HOA Fees
- Furnished
- Primary On Main
- Air Conditioning
- Seller Finance
- Green
- Fixer Upper
- Horse
- Golf
- Fireplace
- Deck
- Garage
- Basement
- Pool
Property vs Single Family Average in 34711
Price
Taxes
Year Built
 Copyright © MFRMLS.com All information deemed reliable but not guaranteed. All properties are subject to prior sale, change or withdrawal. Neither listing broker(s) or information provider(s) shall be responsible for any typographical errors, misinformation, misprints and shall be held totally harmless. Listing(s) information is provided for consumers personal, non-commercial use and may not be used for any purpose other than to identify prospective properties consumers may be interested in purchasing. Information on this site was last updated Last updated on September 12, 2026 4:23 PM UTC The listing information on this page last changed on Last updated on September 12, 2026 4:23 PM UTCd. The data relating to real estate for sale on this website comes in part from the Internet Data Exchange program of MFR MLS.
All information deemed reliable but not guaranteed. All properties are subject to prior sale, change or withdrawal. Neither listing broker(s) or information provider(s) shall be responsible for any typographical errors, misinformation, misprints and shall be held totally harmless. Listing(s) information is provided for consumers personal, non-commercial use and may not be used for any purpose other than to identify prospective properties consumers may be interested in purchasing.
Updated on September 12, 2026 4:23 PM UTC
Copyright © MFRMLS.com All information deemed reliable but not guaranteed. All properties are subject to prior sale, change or withdrawal. Neither listing broker(s) or information provider(s) shall be responsible for any typographical errors, misinformation, misprints and shall be held totally harmless. Listing(s) information is provided for consumers personal, non-commercial use and may not be used for any purpose other than to identify prospective properties consumers may be interested in purchasing. Information on this site was last updated Last updated on September 12, 2026 4:23 PM UTC The listing information on this page last changed on Last updated on September 12, 2026 4:23 PM UTCd. The data relating to real estate for sale on this website comes in part from the Internet Data Exchange program of MFR MLS.
All information deemed reliable but not guaranteed. All properties are subject to prior sale, change or withdrawal. Neither listing broker(s) or information provider(s) shall be responsible for any typographical errors, misinformation, misprints and shall be held totally harmless. Listing(s) information is provided for consumers personal, non-commercial use and may not be used for any purpose other than to identify prospective properties consumers may be interested in purchasing.
Updated on September 12, 2026 4:23 PM UTC
