

Address
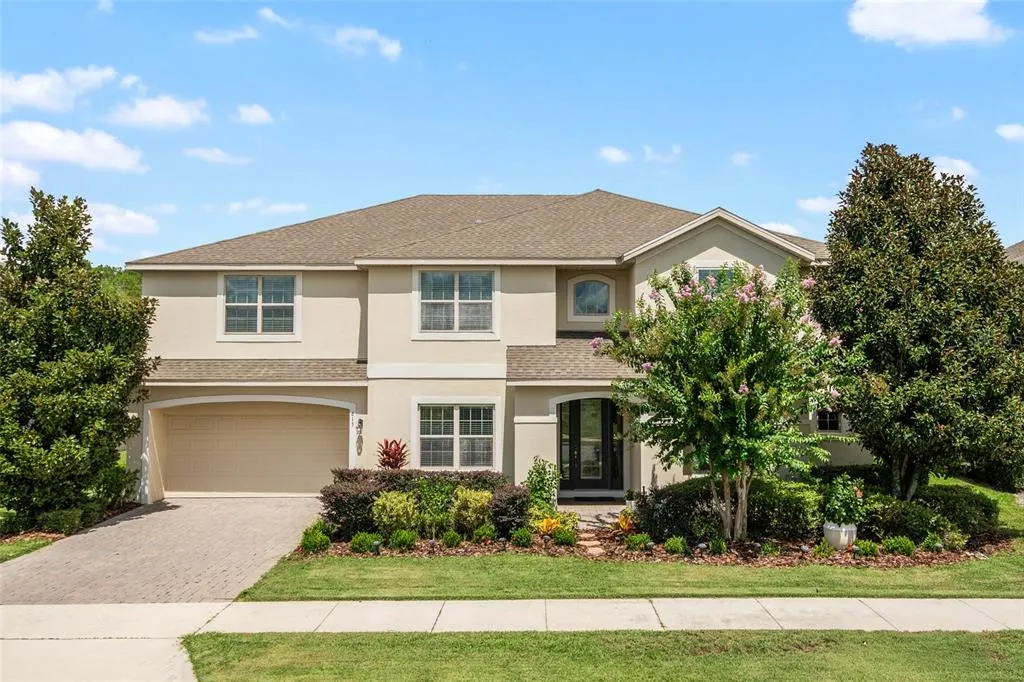
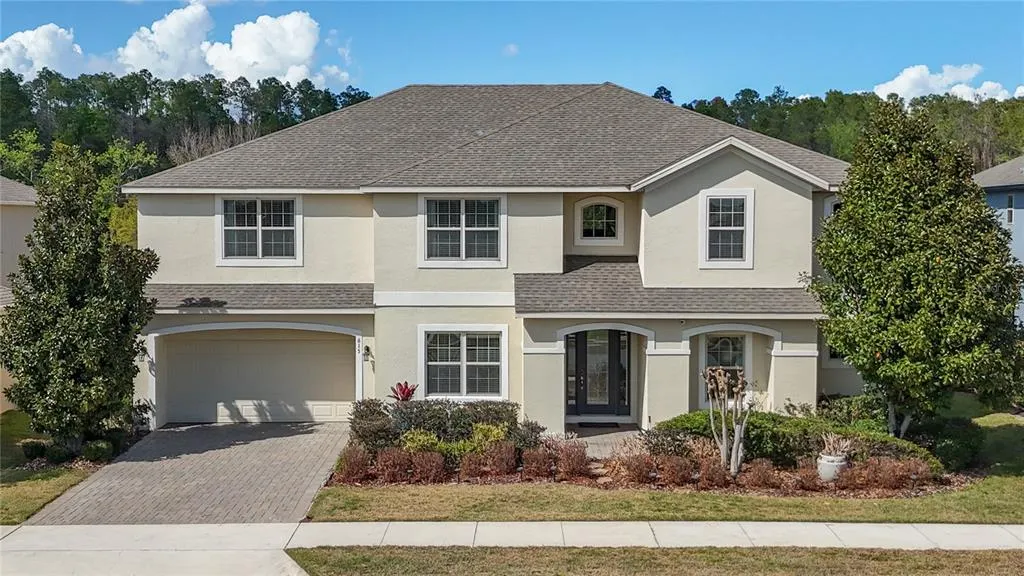
615 Timbervale Trail, CLERMONT, FL
Price
$ 879,900
Property Attributes
- MLS#O6389448
- TypeSingle Family
- Listing Status Active
- CountyLake
- CityCLERMONT
- AreaMinneola
- NeighborhoodHIGHLAND RANCH PRIMARY PH 1
- Zip34715
- StyleSingle Family Residence
- Year Built2017
- Taxes$ 5493
- Price$ 879,900
- Bedrooms6
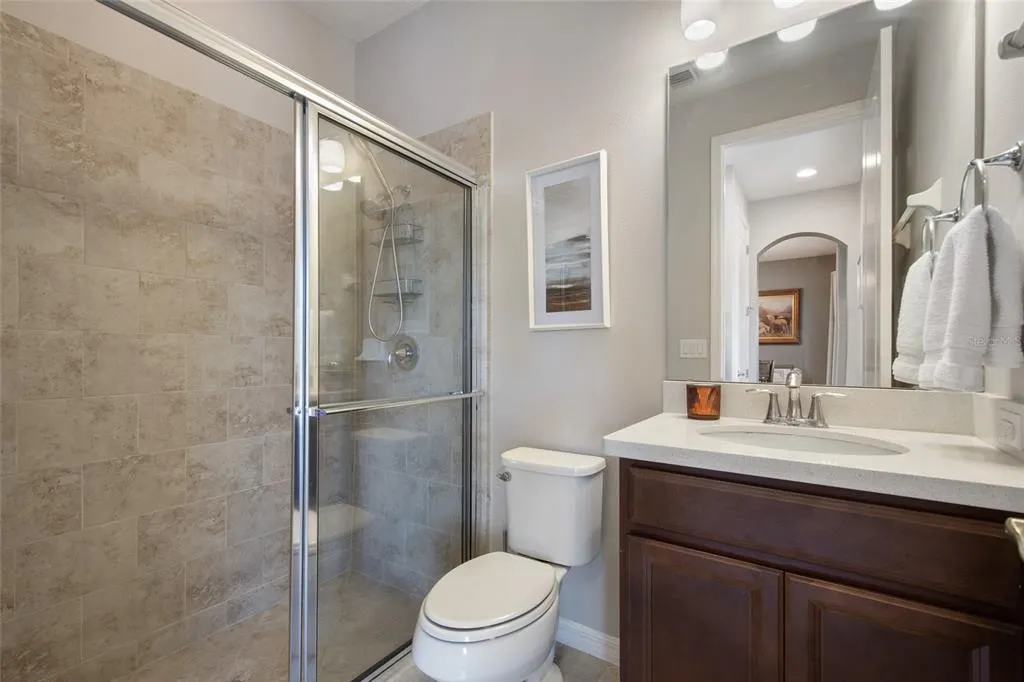
- Full Bathrooms4
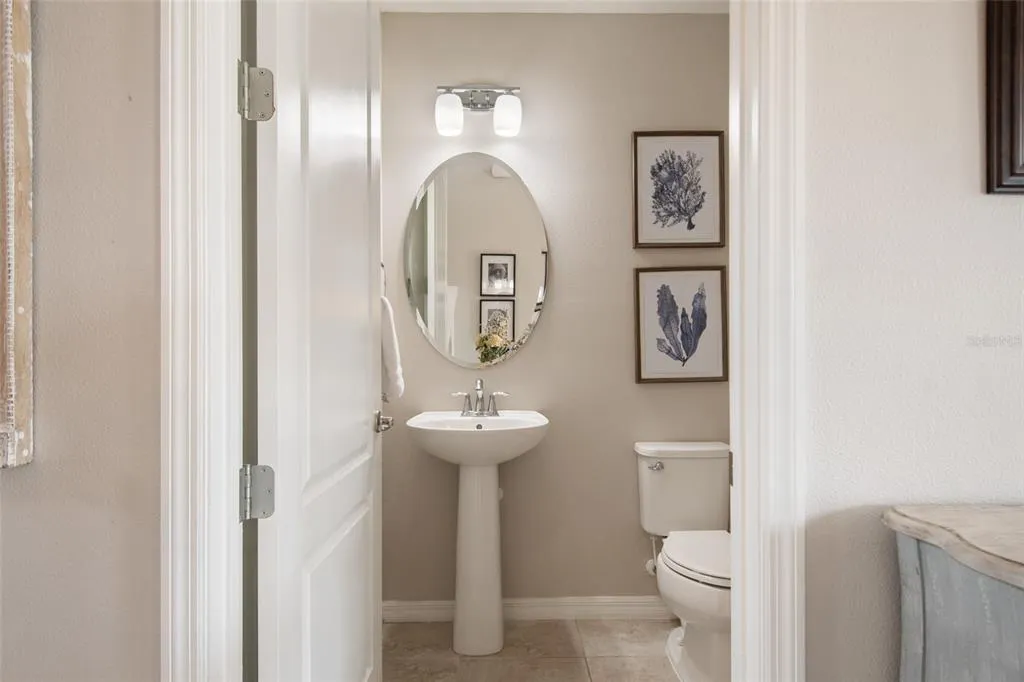
- Half Bathrooms1
- Sqr Footage4341
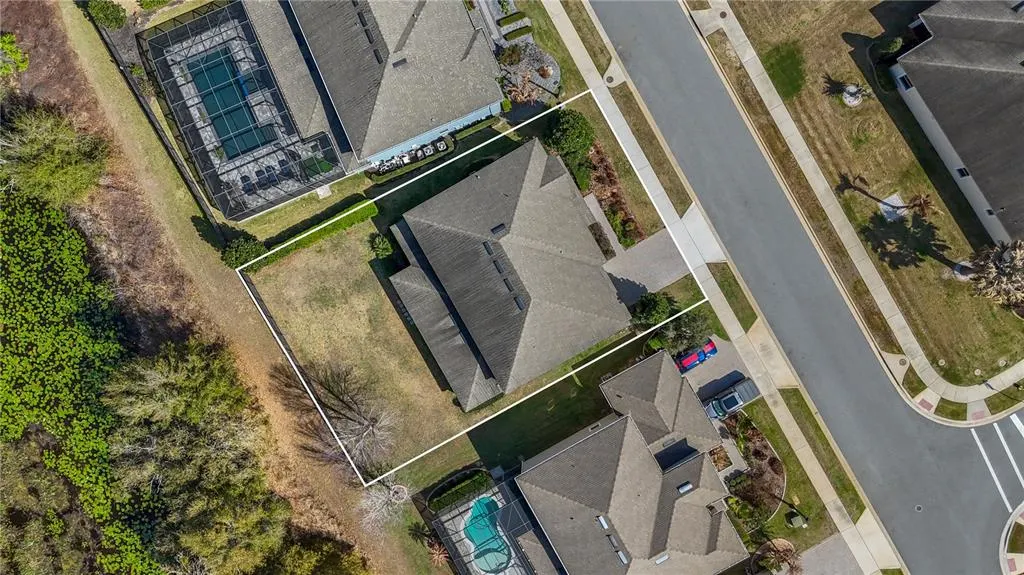
- Lot Size0.21 Acres
Data Source:
Stellar MLS
Property Description
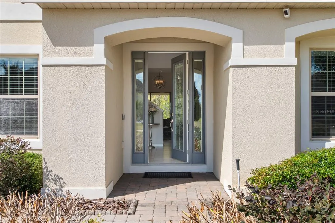
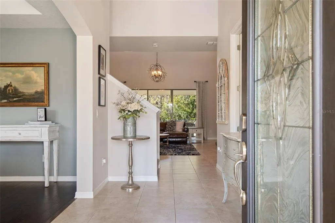
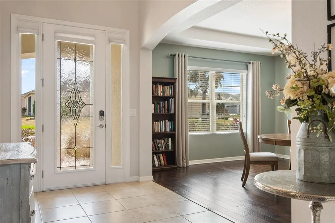
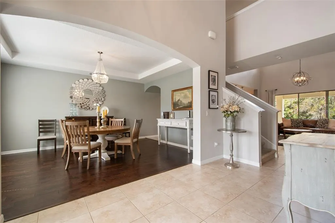
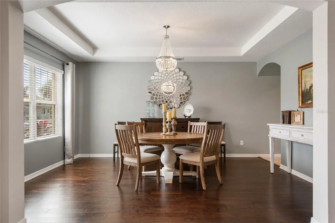
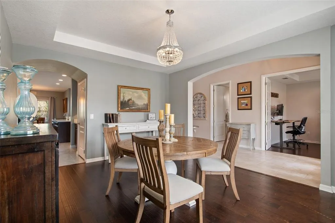
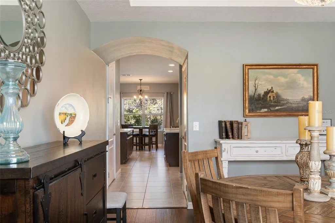
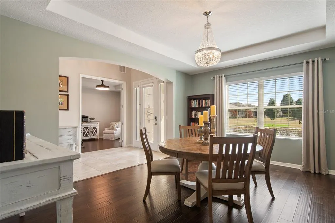
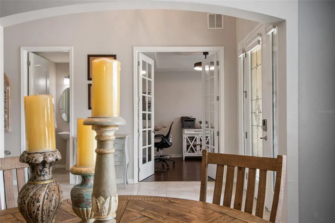
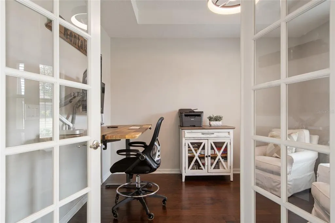
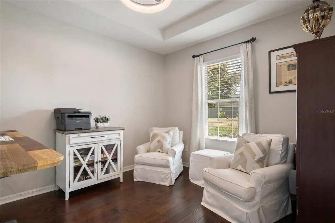
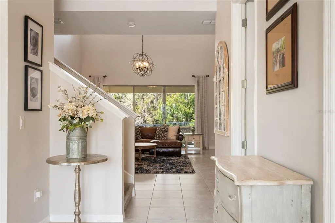
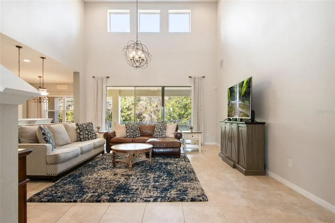
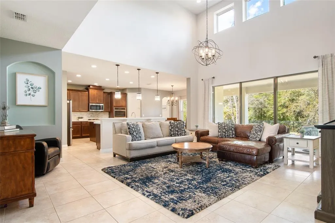
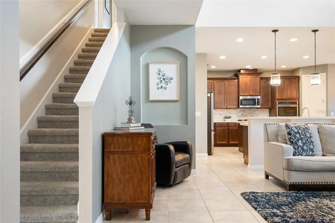
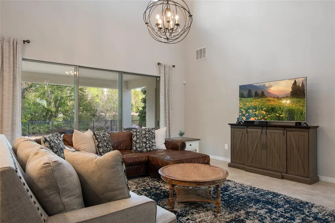
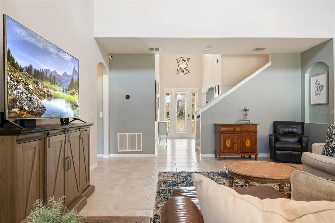
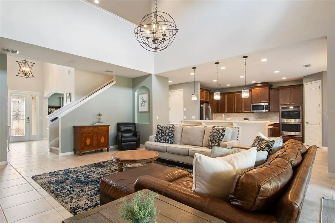
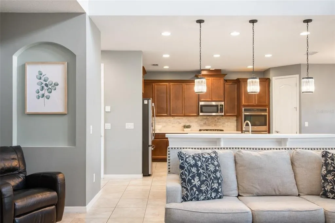
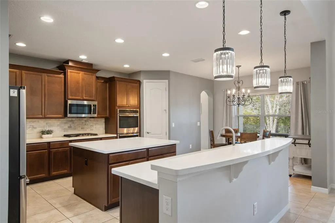
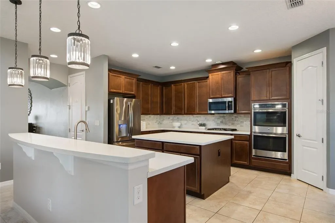
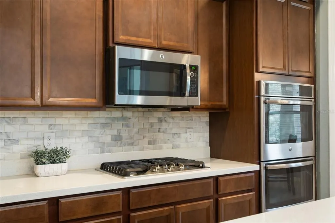
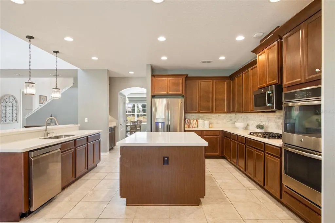
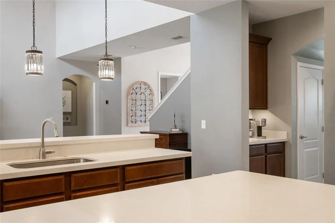
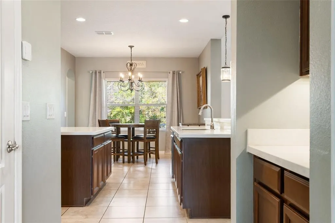
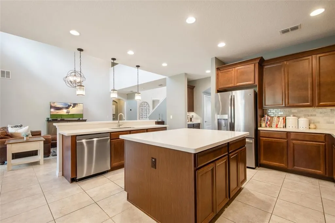
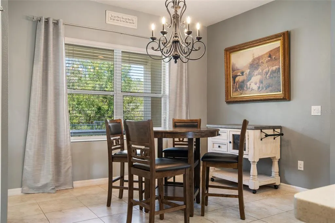
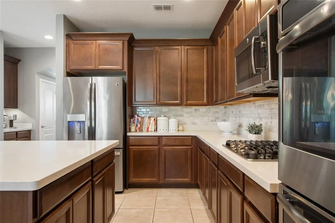
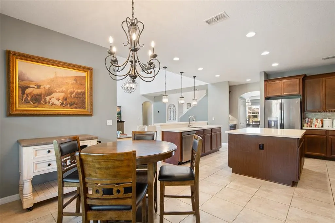
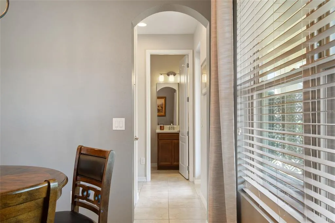
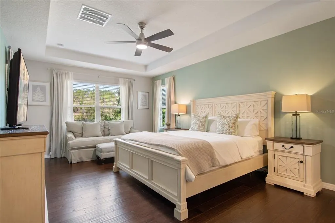
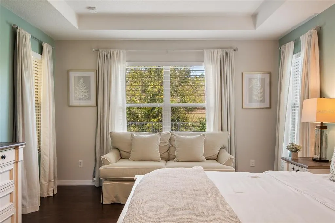
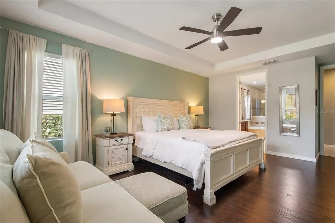
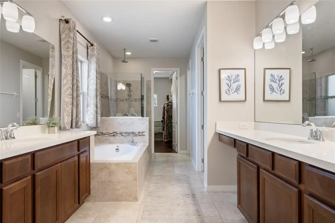
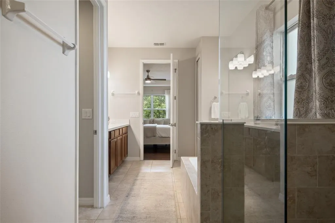
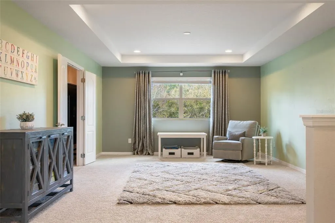
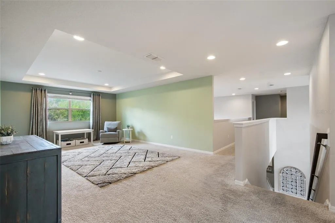
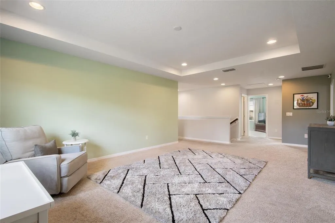
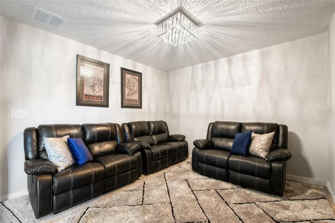
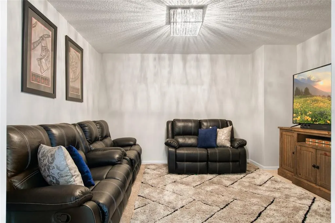
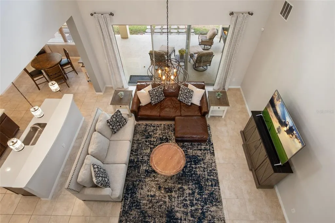
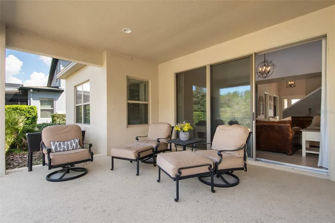
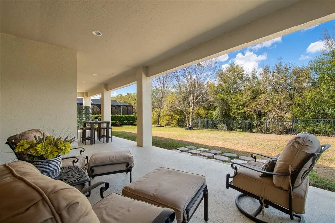
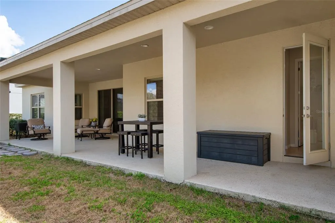
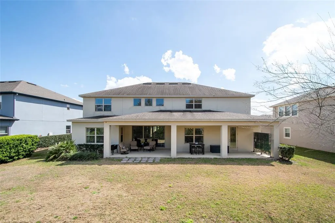
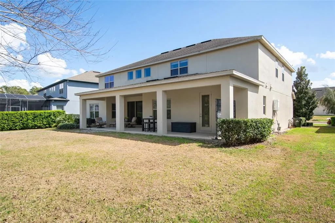
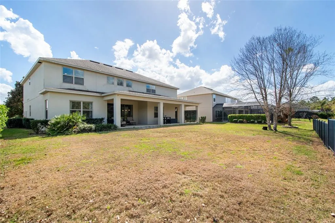
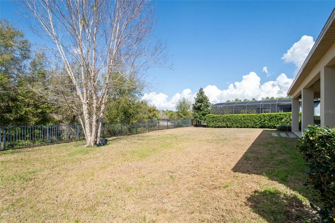
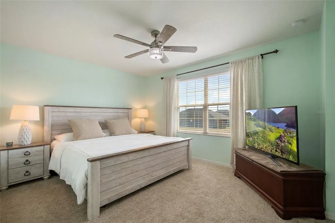
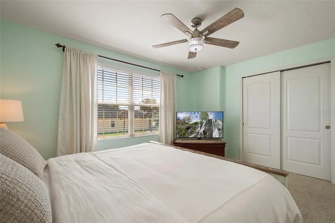
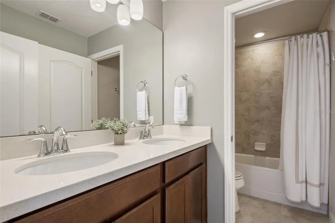
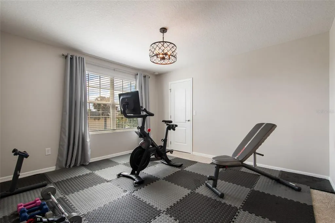
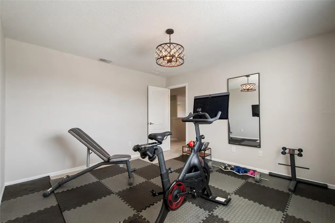
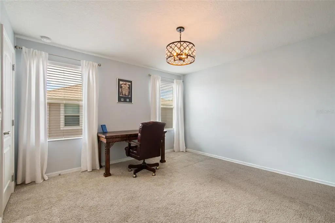
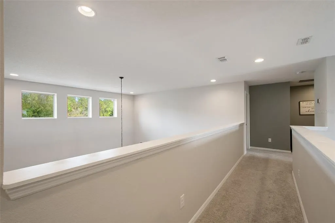
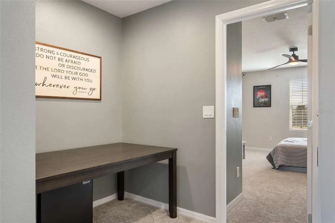
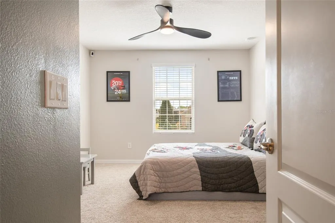
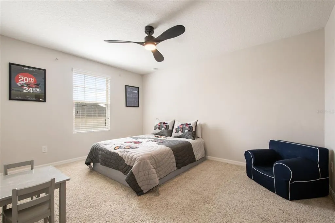
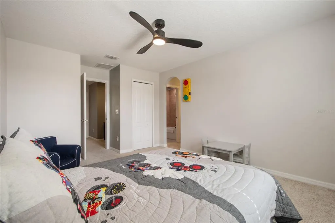
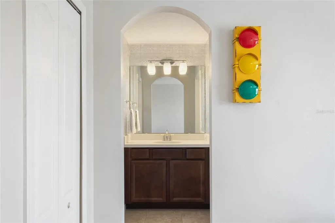
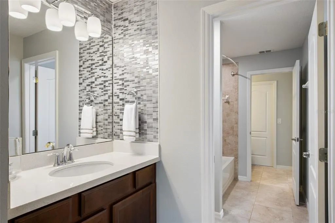
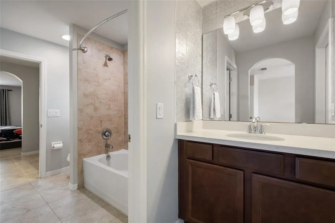
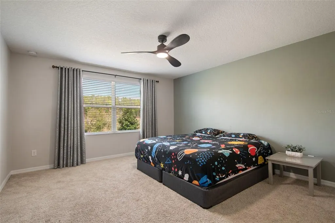
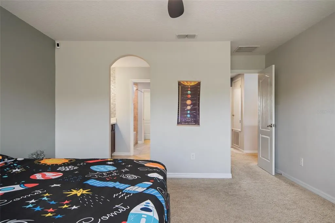
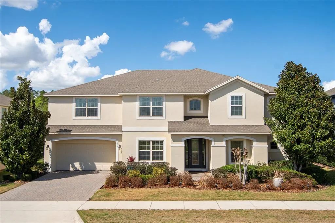
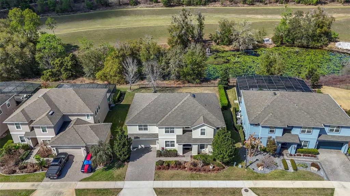
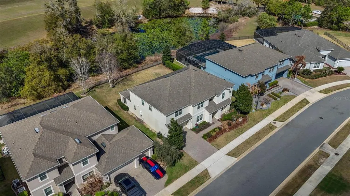
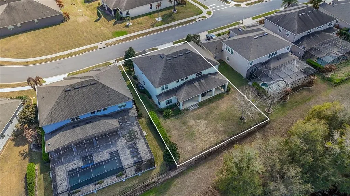
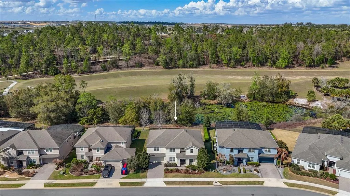
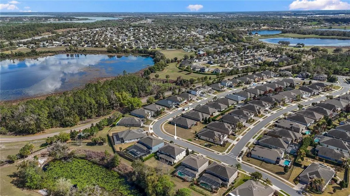
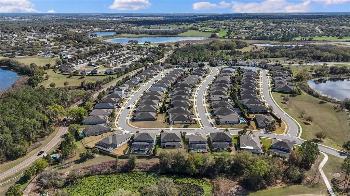
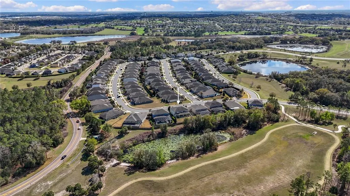
LOCATION, LOCATION, LOCATION! Enjoy the best of Clermont living with convenient access to some of the area's most popular destinations—approximately 2.4 miles to The View Clermont, 4 miles to the NEW Crooked Can Brewing Company, 5.2 miles to Downtown Clermont, and just 9.5 miles to Downtown Winter Garden. Outdoor enthusiasts will love Highland Ranch's scenic walking and biking trails and convenient access to Clermont's extensive trail network, connecting to the South Lake Trail, West Orange Trail, and Florida Coast-to-Coast Trail. Explore miles of trails connecting Clermont, Oakland, Downtown Winter Garden, and beyond—all close to home Experience refined Florida living in this impressive 6-bedroom, 4.5-bath residence located in the highly desirable Highland Ranch community of Clermont. Offering more than 4,300 square feet of beautifully designed living space, this home blends elegance, comfort, and functionality with a layout ideal for both everyday living and entertaining. Step inside to discover a bright, open floor plan featuring expansive living areas, soaring ceilings, and thoughtfully designed spaces that create a seamless flow throughout the home. The chef’s kitchen opens to the main living area, forming the perfect gathering space for entertaining guests, hosting celebrations, or enjoying relaxed evenings at home. The primary suite on the main level offers a private retreat with generous space and comfort and dual closets. Also located downstairs is a dedicated office, ideal for working from home, studying, or creating a quiet flex space. Upstairs, you’ll find 5 additional bedrooms, offering privacy and flexibility for family members or guests. The second level also features multiple versatile living areas including a spacious loft perfect for a game room, lounge, or flex space, as well as a dedicated media room that can easily serve as a private theater or entertainment room. Situated on a premium conservation homesite, the property provides added privacy and peaceful natural views. The home also includes a 3-car tandem garage and ample outdoor space to enjoy Florida’s year-round sunshine. Residents of Highland Ranch enjoy access to exceptional community amenities including a resort-style pool, splash pad, playground, sports courts, parks, firepit, and scenic walking trails, all conveniently located near shopping, dining, and major roadways. The area is rapidly developing with plans for Lake County Schools proposing a $214 Million Dollar High School and a new $47 Million Dollar Elementary School. This is a rare opportunity to own a spacious, thoughtfully designed home in one of Clermont’s most sought-after communities.
| Elementary School | Middle School | High School |
|---|---|---|
| Minneola Horizon Academy K-8 Elementary School | Minneola Horizon Academy K-8 Middle School | Lake Minneola High High School |
| Price History | |
|---|---|
| 3/12/2026 | Listed $949,000 |
| 4/24/2026 | 3$925,000 |
| 5/21/2026 | 1$912,000 |
| 6/29/2026 | 1$899,999 |
| 8/11/2026 | Listed $899,000 |
| 8/14/2026 | 2$879,900 |
General Features
| Sewer | Public Sewer |
|---|---|
| Heating | Central |
| Cooling | Central Air |
| Utilities | Electricity Connected,Natural Gas Connected,Water Connected |
| Roof | Shingle |
| Appliances | Dishwasher,Disposal,Dryer,Microwave,Range,Refrigerator,Tankless Water Heater,Washer |
| HOA Fee | 413 |
| Garage Spaces | 3 |
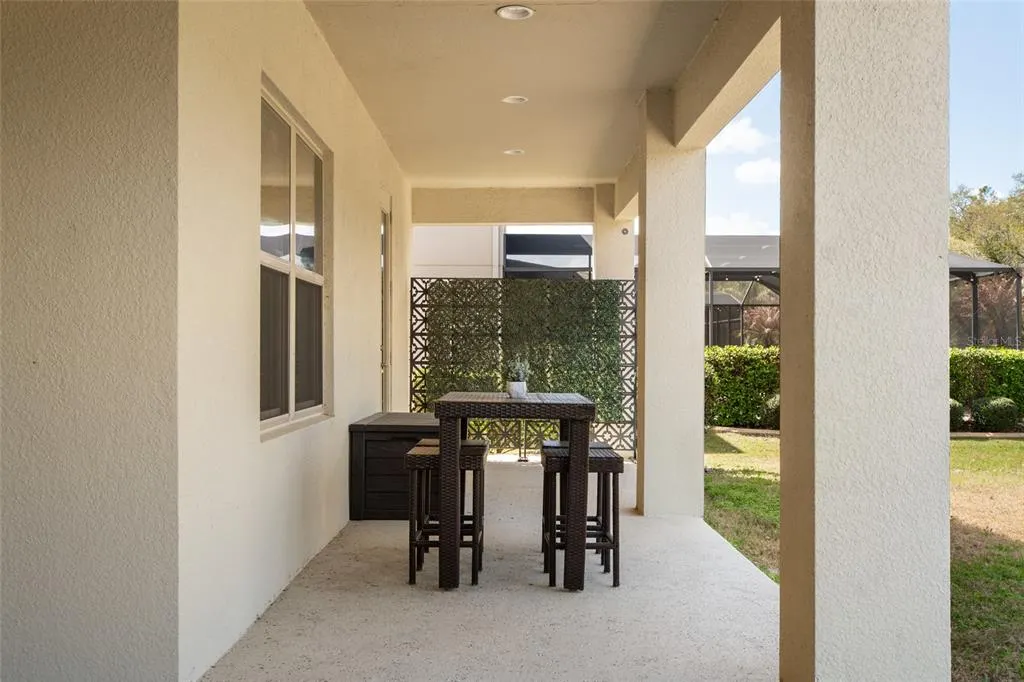
| Patio/Porch Features | Covered,Front Porch,Rear Porch |
| Security Features | Smoke Detector(s) |
| Construction Materials | Concrete,Stucco |
| Pets Allowed | Breed Restrictions,Yes |
| Year Built | 2017 |
| Levels | Two |
| Property Subtype | Single Family Residence |
| Tax Year | 2025 |
| Ownership | Fee Simple |
| Community Features | Dog Park,Park,Playground,Pool,Sidewalks |
| Assoc Fee Paid Per | Quarterly |
| County | Lake |
| New Construction | false |
| Property Type | Residential |
| Association Amenities | Basketball Court,Playground,Pool,Trail(s) |
| Attached Garage | true |
| Subdivision Name | HIGHLAND RANCH PRIMARY PH 1 |
| Facing Direction | Southeast |
| Garage Y/N | true |
| Total Rooms | 12 |
| Full Baths | 4 |
| Status | Active |
| Directions | From Orlando take FL-408W to FL Turnpike to North Ocala. Merge onto FL Turnpike, Exit 272 to Clermont. Head West on Colonial Dr and make a Right onto N Hancock Rd, a Right onto Old Hwy 50, then a Left onto Blackstill Lake Rd, followed by a Left on Timbervale Trial. Home will be on your Left-hand side. |
| High School | Lake Minneola High |
| City | CLERMONT |
| Association Name | Justin Torrens |
| Senior Community Y/N | false |
| MLS Area | 34715 - Minneola |
| Lot Size Units | Square Feet |
| Lot Size Square Feet | 9000 |
| Carport Y/N | false |
| Listing Terms | Cash,Conventional,VA Loan |
| Elementary School | Minneola Horizon Academy K-8 |
| Land Lease Y/N | false |
| Tax Annual Amount | 5493 |
| Middle/Junior High School | Minneola Horizon Academy K-8 |
| Property Condition | Completed |
| Additional Parcels Y/N | false |
| Lease Considered Y/N | true |
| Virtual Tour | https://www.zillow.com/view-imx/8532bfeb-0cfe-4321-944f-d3381a71a6c2?setAttribution=mls&wl=true&initialViewType=pano&utm_source=dashboard |
| Building Area Units | Square Feet |
| Living Area Units | Square Feet |
| Builder Name | Taylor Morrison |
| Standard Status | Active |
| Occupancy Type | Owner |
| Tax Lot | 71 |
| Legal Description | HIGHLAND RANCH PRIMARY PHASE 1 PB 66 PG 8-16 LOT 71 ORB 6104 PG 1019 |
| Minimum Lease | 8-12 Months |
| Water Access Y/N | false |
| Monthly HOA Amount | 137.67 |
| Additional Rooms | Den/Library/Office,Formal Dining Room Separate,Loft,Media Room |
| Water View Y/N | false |
| Flood Zone Code | X |
| In Law Suite YN | false |
| Flood Zone Code X | Yes |
| DockY/N | false |
Interior Features
| Interior Amenities | Ceiling Fan(s),Eating Space In Kitchen,High Ceilings,Kitchen/Family Room Combo,Open Floorplan,Primary Bedroom Main Floor,Solid Wood Cabinets,Stone Counters,Thermostat,Tray Ceiling(s),Walk-In Closet(s),Window Treatments |
|---|---|
| Flooring | Carpet,Tile,Hardwood |
| Furnished Y/N | Unfurnished |
| Total Stories | 2 |
| Air Conditioning Y/N | true |
| Heating Y/N | true |
| Window Features | Blinds,Window Treatments |
| Fireplace Y/N | false |
| Half Baths | 1 |
| Laundry Features | Inside,Laundry Room |
| Total Bedrooms | 6 |
| LivingAreaSource | Public Records |
| Total Baths | 5 |
Exterior Features
| Exterior Amenities | Irrigation System,Lighting,Private Yard,Sidewalk,Sliding Doors,Sprinkler Metered |
|---|---|
| Vegetation | Mature Landscaping,Trees/Landscaped |
| Parking Features | Driveway,Garage Door Opener,Ground Level,On Street,Tandem |
| Lot Features | Conservation Area,Landscaped,Level,Sidewalk |
| Water Source | Public |
| Lot Size Area | 9000 |
| Foundation Details | Slab |
| Spa | false |
| Building Area Total | 5388 |
| Lot Size Acres | 0.21 |
| Road Surface Type | Paved,Asphalt |
| Private Pool | false |
| Waterfront Y/N | false |
| Covered Spaces | 3 |
| Road Frontage Type | Street Paved |
| Builder Model | Beaumont |
Amenities
- Foreclosure
- Views
- Short Sale
- New Construction
- Adult 55+
- Lease To Own
- No HOA Fees
- Furnished
- Primary On Main
- Air Conditioning
- Seller Finance
- Green
- Fixer Upper
- Horse
- Golf
- Fireplace
- Deck
- Garage
- Basement
- Pool
Property vs Single Family Average in 34715
Price
Taxes
Year Built
 Copyright © MFRMLS.com All information deemed reliable but not guaranteed. All properties are subject to prior sale, change or withdrawal. Neither listing broker(s) or information provider(s) shall be responsible for any typographical errors, misinformation, misprints and shall be held totally harmless. Listing(s) information is provided for consumers personal, non-commercial use and may not be used for any purpose other than to identify prospective properties consumers may be interested in purchasing. Information on this site was last updated Last updated on September 12, 2026 4:23 PM UTC The listing information on this page last changed on Last updated on September 12, 2026 4:23 PM UTCd. The data relating to real estate for sale on this website comes in part from the Internet Data Exchange program of MFR MLS.
All information deemed reliable but not guaranteed. All properties are subject to prior sale, change or withdrawal. Neither listing broker(s) or information provider(s) shall be responsible for any typographical errors, misinformation, misprints and shall be held totally harmless. Listing(s) information is provided for consumers personal, non-commercial use and may not be used for any purpose other than to identify prospective properties consumers may be interested in purchasing.
Updated on September 12, 2026 4:23 PM UTC
Copyright © MFRMLS.com All information deemed reliable but not guaranteed. All properties are subject to prior sale, change or withdrawal. Neither listing broker(s) or information provider(s) shall be responsible for any typographical errors, misinformation, misprints and shall be held totally harmless. Listing(s) information is provided for consumers personal, non-commercial use and may not be used for any purpose other than to identify prospective properties consumers may be interested in purchasing. Information on this site was last updated Last updated on September 12, 2026 4:23 PM UTC The listing information on this page last changed on Last updated on September 12, 2026 4:23 PM UTCd. The data relating to real estate for sale on this website comes in part from the Internet Data Exchange program of MFR MLS.
All information deemed reliable but not guaranteed. All properties are subject to prior sale, change or withdrawal. Neither listing broker(s) or information provider(s) shall be responsible for any typographical errors, misinformation, misprints and shall be held totally harmless. Listing(s) information is provided for consumers personal, non-commercial use and may not be used for any purpose other than to identify prospective properties consumers may be interested in purchasing.
Updated on September 12, 2026 4:23 PM UTC
