
Address
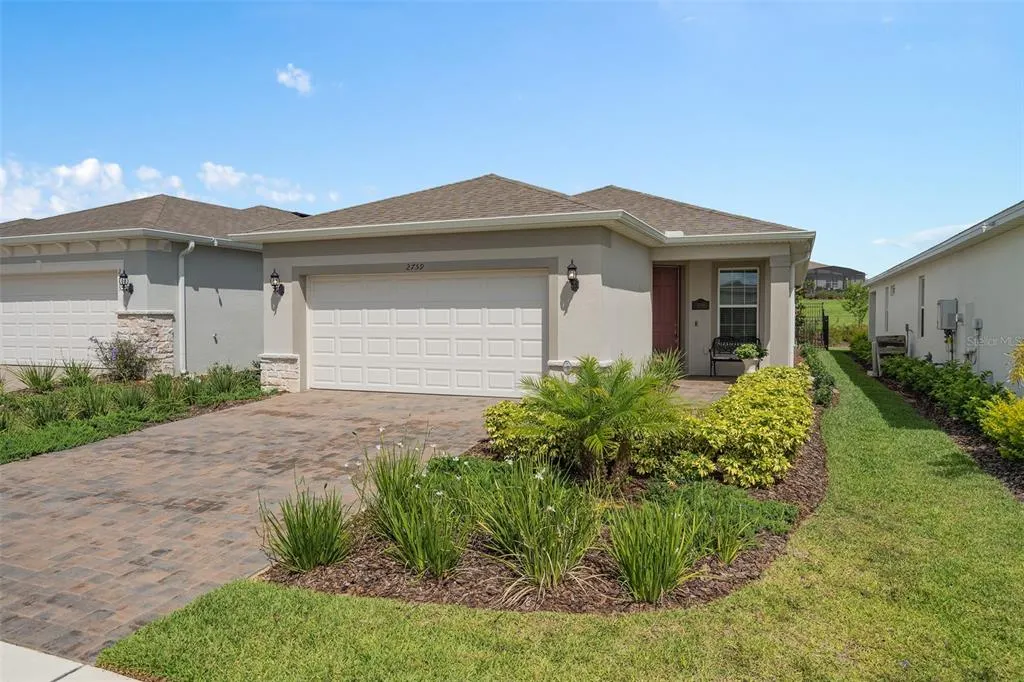
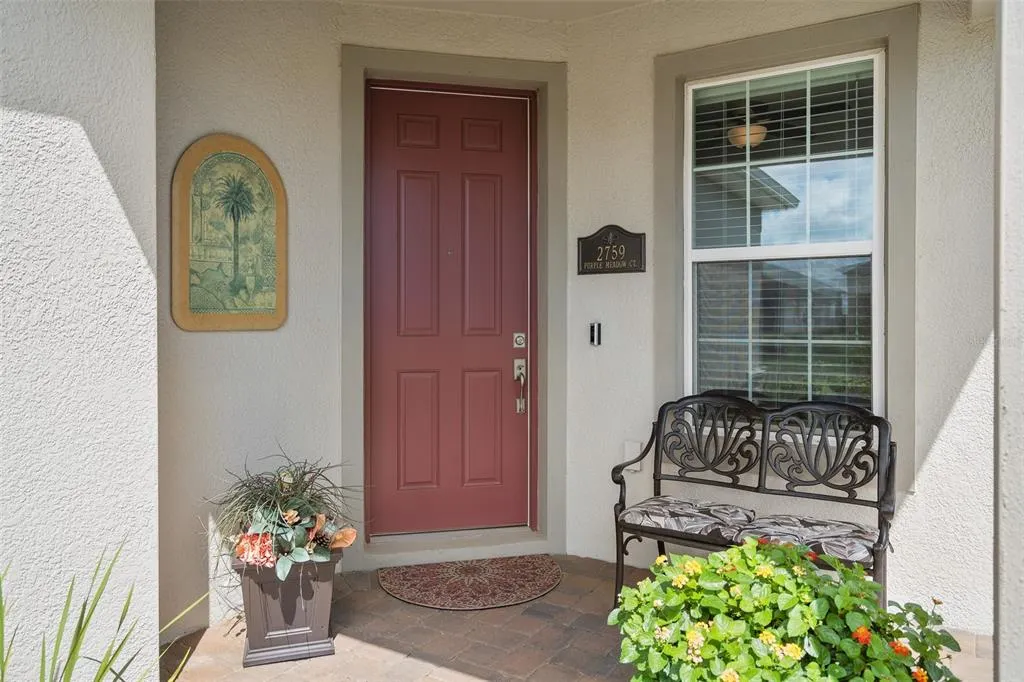
2759 Purple Meadow Court, MINNEOLA, FL
Price
$ 459,000
Property Attributes
- MLS#O6319407
- TypeSingle Family
- Listing Status Active
- CountyLake
- CityMINNEOLA
- AreaMinneola
- NeighborhoodDEL WEBB MINNEOLA PH 2
- Zip34715
- StyleFlorida Traditional
- Year Built2024
- Taxes$ 5483
- Price$ 459,000
- Bedrooms2
- Full Bathrooms2
- Half Bathrooms0
- Sqr Footage1405
- Lot Size0.11 Acres
Data Source:
Stellar MLS
Property Description
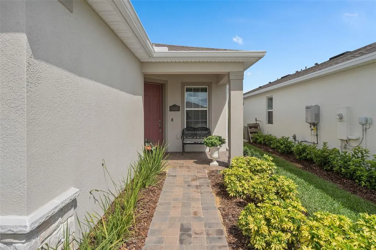
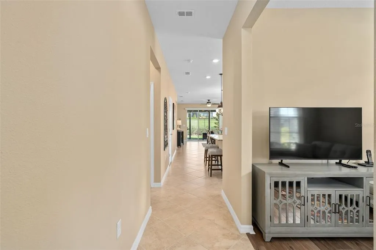
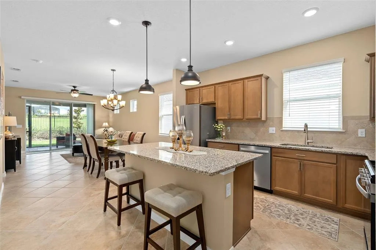
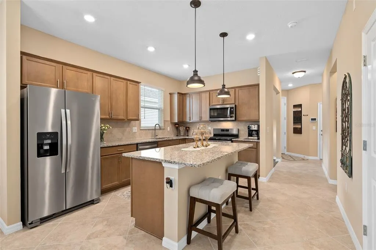
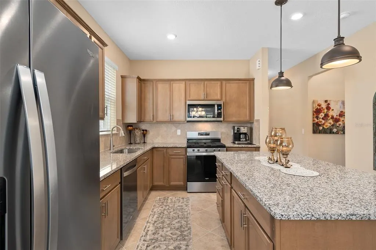
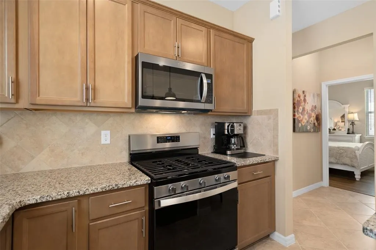
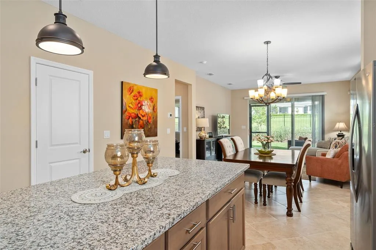
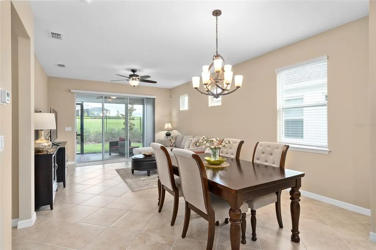
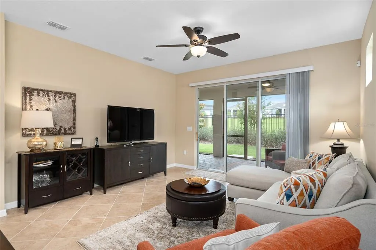
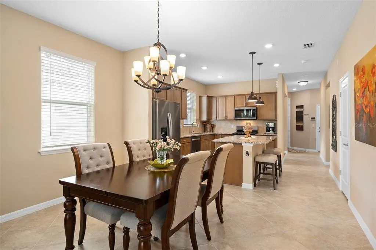
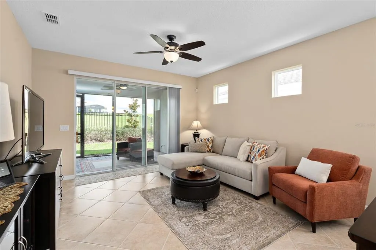
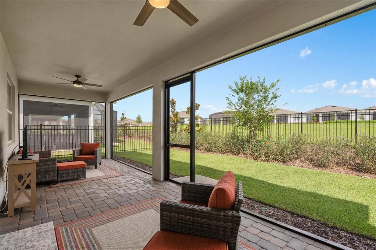
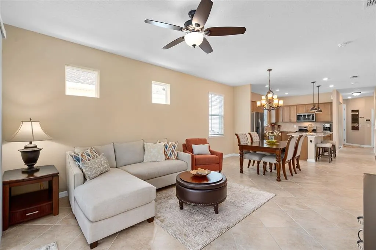
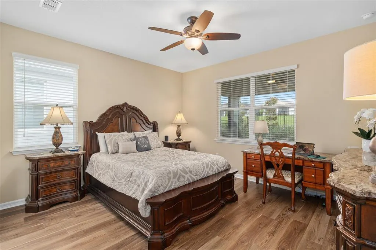
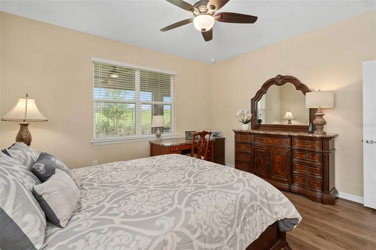
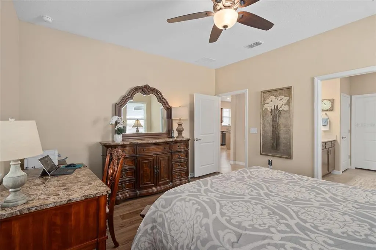
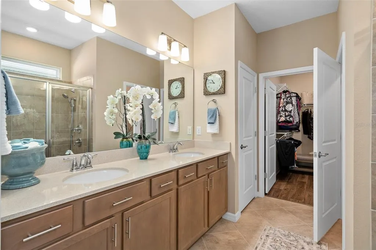
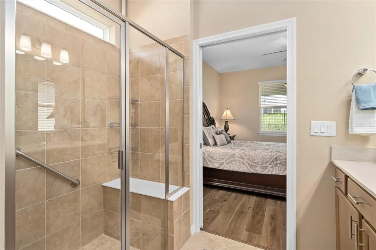
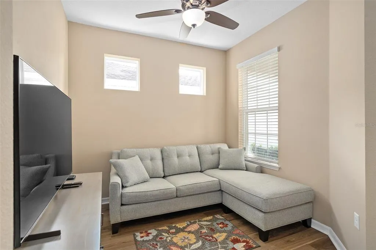
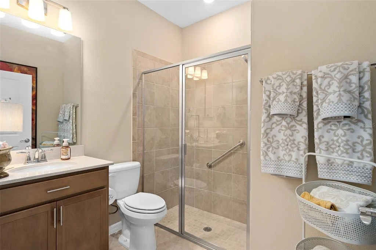
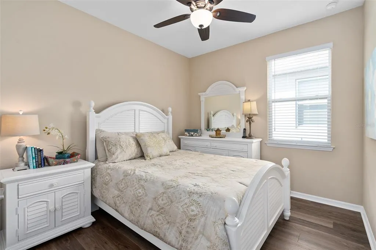
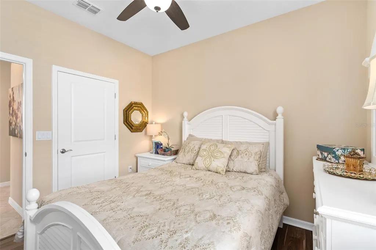
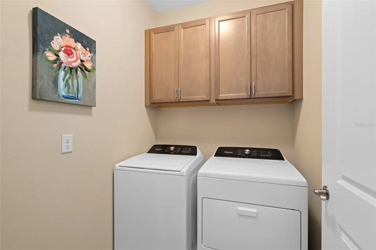
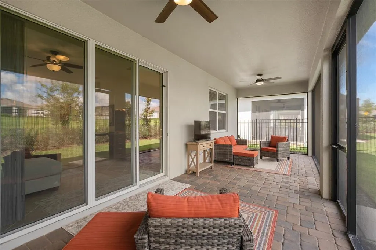
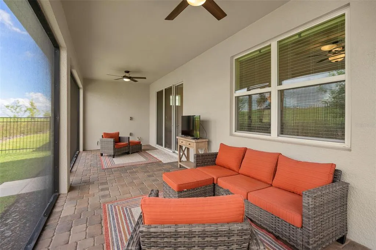
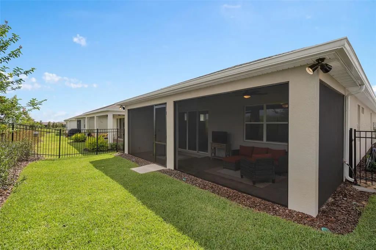
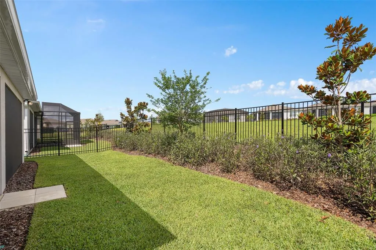
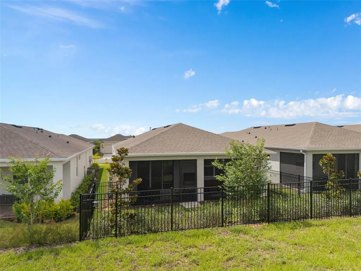
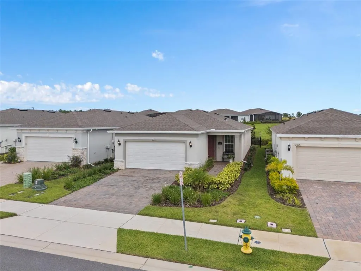
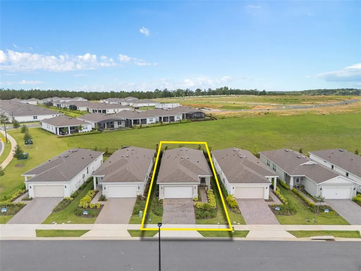
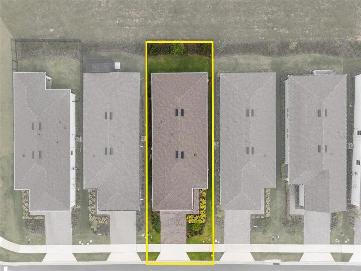
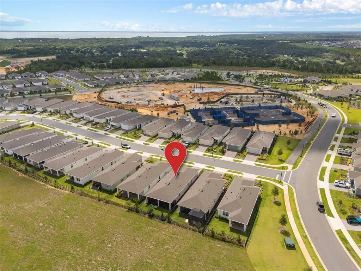
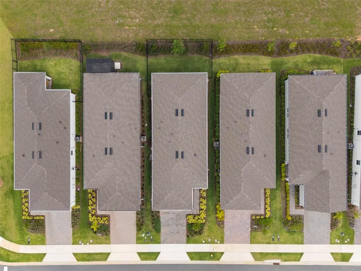
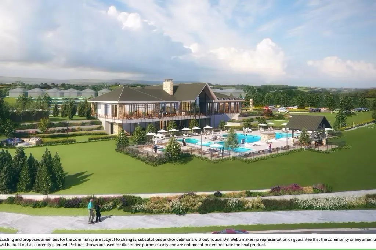
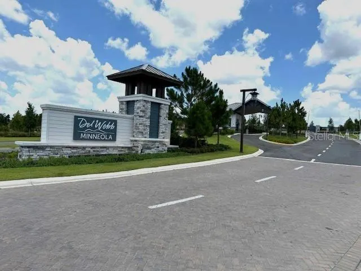
DON'T WAIT TO BUILD! See ALL the EXTRA'S ALREADY INCLUDED from the Builder and the SELLER in this Beautiful Home. Welcome to this Stunning CONTOUR Model with STONE ACCENTS located in Del Webb Minneola, a 55+ Guard Gated Community. Del Webb Minneola is located at one of the highest elevations in Florida and the views are Gorgeous. This home is well appointed with beautiful finishes. You can relax on the Extended Under Roof Screened Lanai and as an extra bonus, the Lanai is plumbed for an Outdoor Kitchen. The rear neighbors are a distance away leaving you an OPEN GREEN SPACE VIEW to enjoy. The REAR YARD is FENCED with Gates on each side of the home for Convenience. Upon entry, your eyes will be drawn to the Ceramic Tile that is laid Diagonally and the coordinating Luxury Vinyl that was selected for the Bedrooms and Office/Den/Study. The Kitchen offers Granite Countertops with a Undermount Single Stainless Sink for washing those large pots, Ceramic Tile Backsplash, SOLID WOOD CABINETRY, PANTRY with a CUSTOM SHELVING SYSTEM, Island with a Breakfast Bar and Pendant Lighting. A GE Stainless Steel Appliance Package and NEW Dishwasher complete the Kitchen. Adjacent to the Kitchen is the Cafe (Eating Area) with a Custom Light Fixture, and then onward to the Family Room / Gathering Area that is adorned with natural light, Ceiling Fan, Floor Electrical Outlet and a clear view to the EXTENDED COVERED Lanai with Pavers and two Ceiling Fans. Entering the Primary Bedroom Suite, you will be graced with a Generous size room, Ceiling Fan, Luxury Vinyl Plank Flooring and Natural light. The Primary Bedroom En-Suite offers a COMFORT HEIGHT Dual Sink Vanity with Quartz Counters, plenty of storage, a Large Walk-In Closet, Large Shower with a Built-In Seat, Separate Hand Held Sprayer, UPGRADED FLOOR and WALL TILE, Grab Bar is installed for your convenience and a Water Closet for your privacy. The Laundry Room is centrally located near the Primary Suite and has Upper Cabinetry for additional storage. BEDROOM 2 offers a nice sized CLOSET with CUSTOM SHELVING/HANGING and is adjacent to BATHROOM 2 that has been UPGRADED WITH A WALK-IN SHOWER, UPGRADED WALL and FLOOR TILE with a Grab Bar and a COMFORT HEIGHT Single Vanity with a Quartz Countertop. The GARAGE also has UPGRADES consisting of an Exterior Key Pad, EPOXY PAINTED FLOOR, Lighting Package, PULL DOWN ATTIC STAIRS with 2"x6" TRUSSES and 3/4" PLYWOOD FLOOR for your STORAGE NEEDS. A Security System & CAT6 Data Ports too. The ENERGY PACKAGE was also selected and includes FOAM FILLED BLOCK, FRESH AIR INTAKE, Additional Caulking and the MICROWAVE is VENTED OUTSIDE. 2" Faux Wood Blinds and Vertical Blinds are on the operable windows and Sliding Glass Door respectively. The Seller's Additional UPGRADES AFTER PURCHASE Include the following: 6 Remote Ceiling Fans with Lights, Screened Lanai with a Custom Hose Bib Attachment, Fenced Rear Yard with 2 Gates, Pantry, Bedroom 2 Walk-in Closet and the Front Entry Closet have a Custom Shelving/Organizing System, Interior Light Fixtures and Gutters. Close to HOSPITALS, VA, Medical Offices, National Training Center, SHOPPING & DINING, Miles of Biking/Walking Trails and a 20 minute drive to either Downtown Clermont or Winter Garden for more enjoyment. For your Traveling convenience, Del Webb Minneola is a few minutes to the Florida Turnpike. HOA includes 1 gig Internet, 75 TV Channels, Amenities (OPENING SOON), Lawn/Shrub Care, Fertilizing. Take a look at this GREAT HOME.
| Price History | |
|---|---|
| 12/19/2025 | Listed $479,500 |
| 1/2/2026 | 3$465,000 |
| 5/7/2026 | 1$459,000 |
General Features
| Sewer | Public Sewer |
|---|---|
| Heating | Electric,Heat Pump |
| Cooling | Central Air |
| Utilities | BB/HS Internet Available,Cable Connected,Electricity Connected,Fiber Optics,Fire Hydrant,Natural Gas Connected,Public,Sewer Connected,Sprinkler Recycled,Street Lights,Underground Utilities,Water Connected |
| Possession | Close Of Escrow |
| Roof | Shingle |
| Appliances | Dishwasher,Disposal,Dryer,Gas Water Heater,Microwave,Range,Refrigerator,Tankless Water Heater,Washer |
| HOA Fee | 429 |
| Garage Spaces | 2 |
| Association Fee Includes | 24-Hour Guard,Cable TV,Common Area Taxes,Community Pool,Escrow Reserves Fund,Maintenance Grounds,Manager,Private Road,Recreational Facilities |
| Patio/Porch Features | Covered,Front Porch,Rear Porch,Screened |
| Architectural Style | Florida,Traditional |
| Pool Features | Fiber Optic Lighting,Gunite,Heated,In Ground,Lap |
| Security Features | Gated Community,Security Lights,Security System Owned,Smoke Detector(s) |
| Construction Materials | Block,Stucco |
| Pets Allowed | Breed Restrictions,Cats OK,Dogs OK |
| Year Built | 2024 |
| Levels | One |
| Property Subtype | Single Family Residence |
| Tax Year | 2025 |
| Ownership | Fee Simple |
| Community Features | Buyer Approval Required,Clubhouse,Community Mailbox,Deed Restrictions,Fitness Center,Gated Community - Guard,Golf Carts OK,Irrigation-Reclaimed Water,Pool,Restaurant,Sidewalks,Tennis Court(s) |
| Assoc Fee Paid Per | Monthly |
| County | Lake |
| New Construction | false |
| Property Type | Residential |
| Association Amenities | Cable TV,Clubhouse,Fitness Center,Gated,Pickleball Court(s),Pool,Recreation Facilities,Spa/Hot Tub,Tennis Court(s) |
| Attached Garage | true |
| Subdivision Name | DEL WEBB MINNEOLA PH 2 |
| Facing Direction | Southeast |
| Garage Y/N | true |
| Total Rooms | 11 |
| Full Baths | 2 |
| Status | Active |
| Directions | Hancock Rd North past 561 to Highpoint Hills Way, turn Left through Gates to Del Webb Dr., Bear Left up the hill to Purple Meadow Ct., turn Right to 2759 on the left (3rd house). |
| City | MINNEOLA |
| Association Name | Triad Management / Penny Myers |
| Senior Community Y/N | true |
| MLS Area | 34715 - Minneola |
| Lot Size Units | Square Feet |
| Lot Size Square Feet | 5000 |
| Carport Y/N | false |
| Listing Terms | Cash,Conventional,FHA,VA Loan |
| Spa Features | Heated,In Ground |
| Land Lease Y/N | false |
| Tax Annual Amount | 5483 |
| Additional Parcels Y/N | false |
| Lease Considered Y/N | true |
| Virtual Tour | https://my.matterport.com/show/?m=J34xzVQ4k3k |
| Building Area Units | Square Feet |
| Living Area Units | Square Feet |
| Builder Name | Pulte - Dell Webb Minneola |
| Standard Status | Active |
| Occupancy Type | Owner |
| TaxOtherAnnualAssessmentAmount | 1445 |
| Tax Lot | 81 |
| Legal Description | DEL WEBB MINNEOLA PHASE 2 PB 81 PG 76-84 LOT 81 ORB 6306 PG 332 |
| Minimum Lease | 1-2 Years |
| Water Access Y/N | false |
| Monthly HOA Amount | 429 |
| Water View Y/N | false |
| Flood Zone Code | X |
| In Law Suite YN | false |
| Flood Zone Code X | Yes |
Interior Features
| Interior Amenities | Ceiling Fan(s),High Ceilings,In Wall Pest System,Open Floorplan,Solid Wood Cabinets,Split Bedroom,Stone Counters,Thermostat,Walk-In Closet(s) |
|---|---|
| Flooring | Ceramic Tile,Luxury Vinyl |
| Air Conditioning Y/N | true |
| Heating Y/N | true |
| Window Features | Blinds,Double Pane Windows,Insulated Windows,Low-Emissivity Windows |
| Fireplace Y/N | false |
| Laundry Features | Gas Dryer Hookup,Inside,Laundry Room,Washer Hookup |
| Total Bedrooms | 2 |
| LivingAreaSource | Builder |
| Total Baths | 2 |
Exterior Features
| Exterior Amenities | Irrigation System,Private Mailbox,Rain Gutters,Sidewalk,Sprinkler Metered |
|---|---|
| Vegetation | Mature Landscaping |
| Fencing | Fenced |
| Parking Features | Driveway,Garage Door Opener |
| Lot Features | City Lot,Landscaped,Level,Sidewalk |
| Water Source | Public |
| Lot Size Area | 5000 |
| Foundation Details | Slab |
| Spa | true |
| Building Area Total | 2109 |
| Lot Dimensions | 40 x 125 |
| Lot Size Acres | 0.11 |
| Road Surface Type | Paved,Asphalt |
| Private Pool | false |
| Waterfront Y/N | false |
| Covered Spaces | 2 |
| Road Frontage Type | Street Paved,Private Road |
| Builder Model | Contour |
| Road Responsibility | Private Maintained Road |
Amenities
- Foreclosure
- Views
- Short Sale
- New Construction
- Adult 55+
- Lease To Own
- No HOA Fees
- Furnished
- Primary On Main
- Air Conditioning
- Seller Finance
- Green
- Fixer Upper
- Horse
- Golf
- Fireplace
- Deck
- Garage
- Basement
- Pool
Property vs Single Family Average in 34715
Price
Taxes
Year Built
 Copyright © MFRMLS.com All information deemed reliable but not guaranteed. All properties are subject to prior sale, change or withdrawal. Neither listing broker(s) or information provider(s) shall be responsible for any typographical errors, misinformation, misprints and shall be held totally harmless. Listing(s) information is provided for consumers personal, non-commercial use and may not be used for any purpose other than to identify prospective properties consumers may be interested in purchasing. Information on this site was last updated Last updated on September 13, 2026 4:37 PM UTC The listing information on this page last changed on Last updated on September 13, 2026 4:37 PM UTCd. The data relating to real estate for sale on this website comes in part from the Internet Data Exchange program of MFR MLS.
All information deemed reliable but not guaranteed. All properties are subject to prior sale, change or withdrawal. Neither listing broker(s) or information provider(s) shall be responsible for any typographical errors, misinformation, misprints and shall be held totally harmless. Listing(s) information is provided for consumers personal, non-commercial use and may not be used for any purpose other than to identify prospective properties consumers may be interested in purchasing.
Updated on September 13, 2026 4:37 PM UTC
Copyright © MFRMLS.com All information deemed reliable but not guaranteed. All properties are subject to prior sale, change or withdrawal. Neither listing broker(s) or information provider(s) shall be responsible for any typographical errors, misinformation, misprints and shall be held totally harmless. Listing(s) information is provided for consumers personal, non-commercial use and may not be used for any purpose other than to identify prospective properties consumers may be interested in purchasing. Information on this site was last updated Last updated on September 13, 2026 4:37 PM UTC The listing information on this page last changed on Last updated on September 13, 2026 4:37 PM UTCd. The data relating to real estate for sale on this website comes in part from the Internet Data Exchange program of MFR MLS.
All information deemed reliable but not guaranteed. All properties are subject to prior sale, change or withdrawal. Neither listing broker(s) or information provider(s) shall be responsible for any typographical errors, misinformation, misprints and shall be held totally harmless. Listing(s) information is provided for consumers personal, non-commercial use and may not be used for any purpose other than to identify prospective properties consumers may be interested in purchasing.
Updated on September 13, 2026 4:37 PM UTC
