
Address
11300 Valley View Drive, HOWEY IN THE HILLS, FL
Price
$ 975,000
Property Attributes
- MLS#G5116084
- TypeSingle Family
- Listing Status Active
- CountyLake
- CityHOWEY IN THE HILLS
- AreaHowey In The Hills
- NeighborhoodNONE
- Zip34737
- StyleContemporary
- Year Built1998
- Taxes$ 2582
- Price$ 975,000
- Bedrooms5
- Full Bathrooms3
- Half Bathrooms1
- Sqr Footage2258
- Lot Size8.07 Acres
Data Source:
Stellar MLS
Property Description
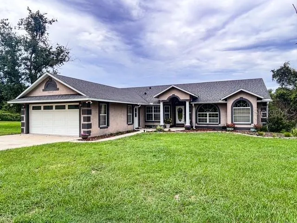
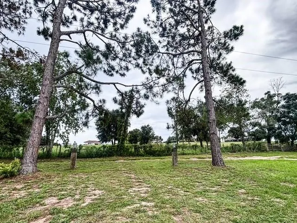
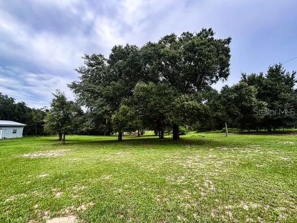
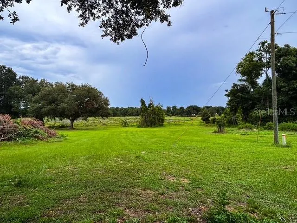
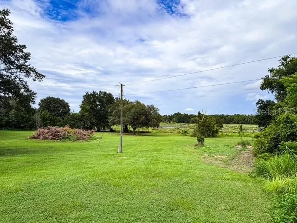

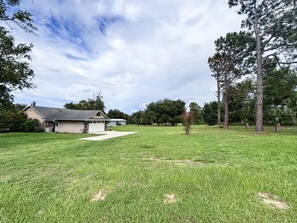
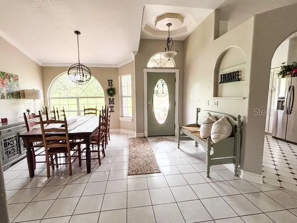
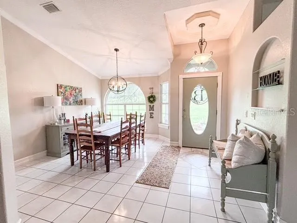
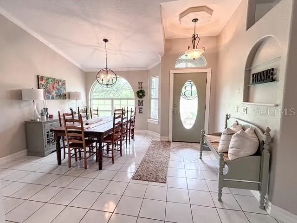
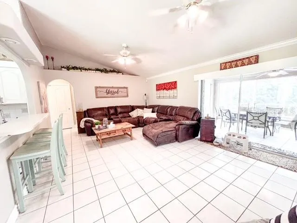
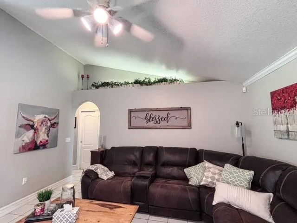
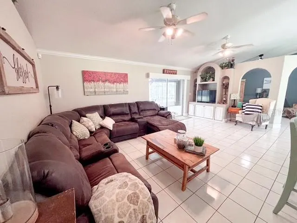
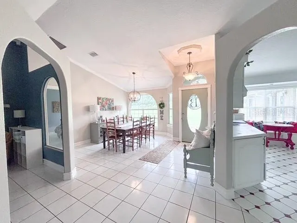
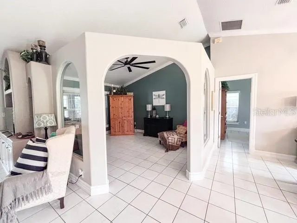
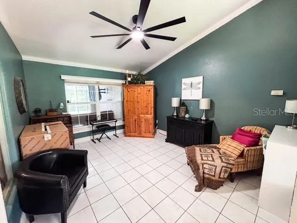
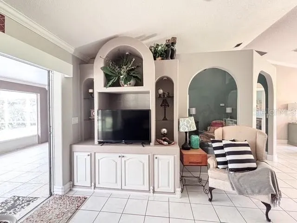
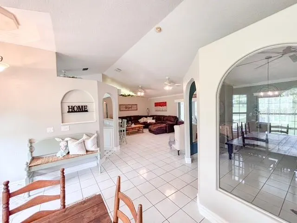
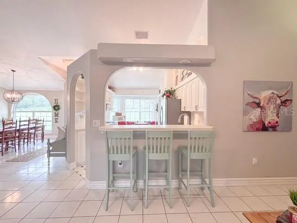
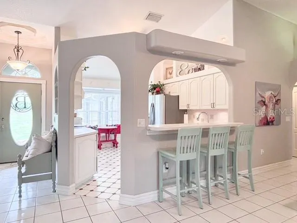
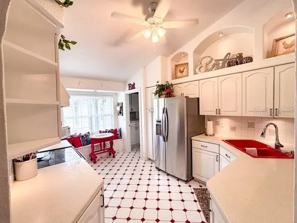
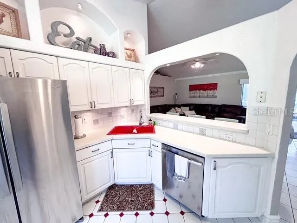
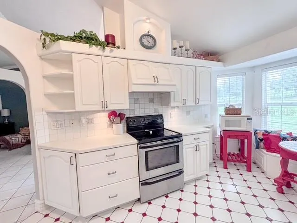
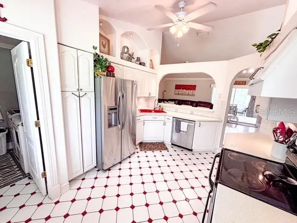
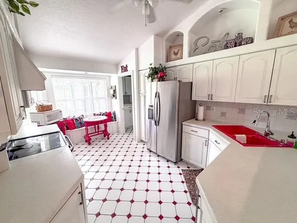
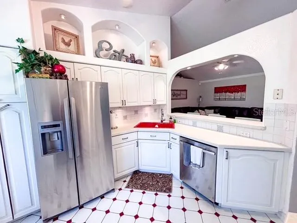
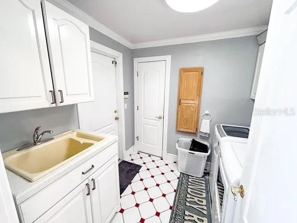
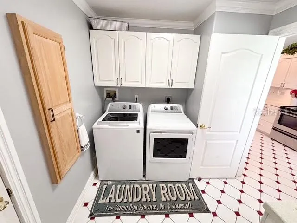
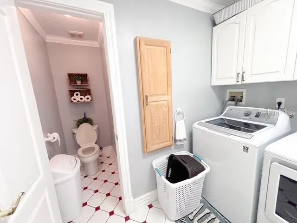
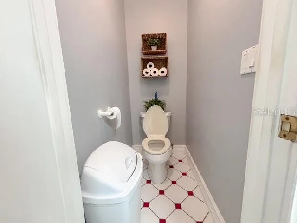
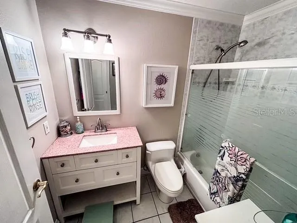
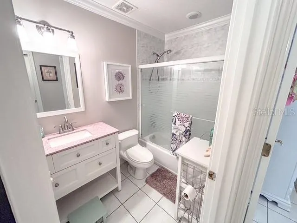
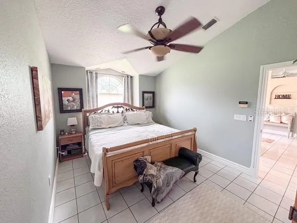
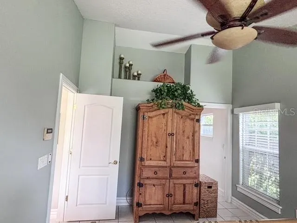
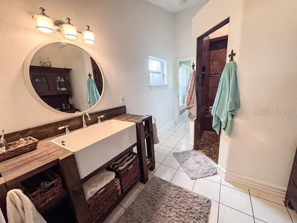
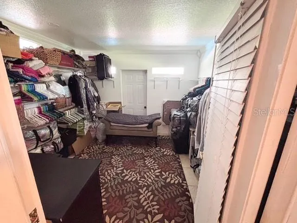
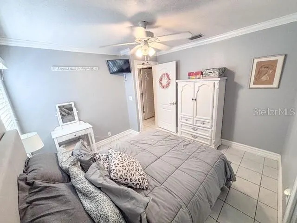
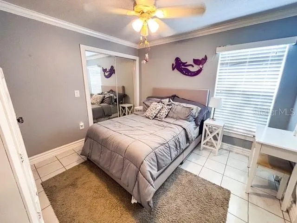
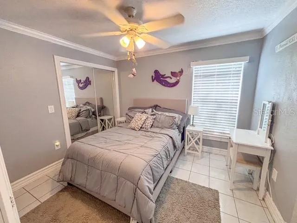
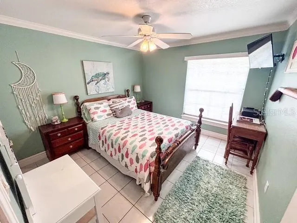
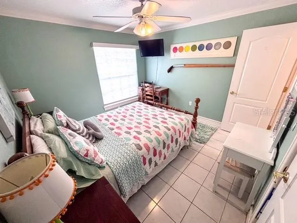
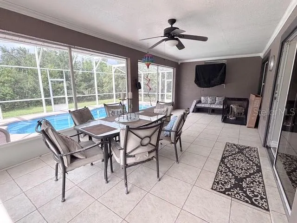
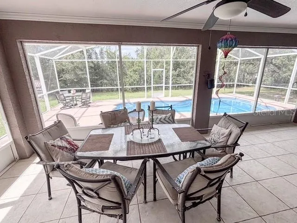
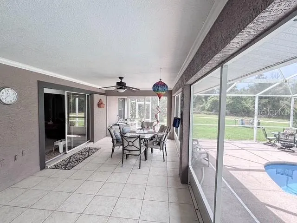
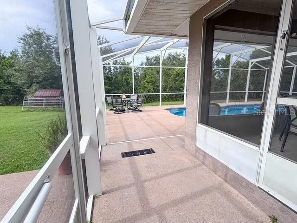
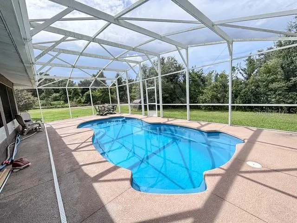
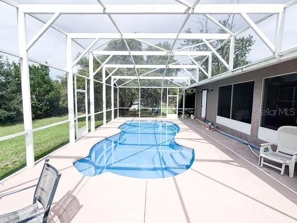
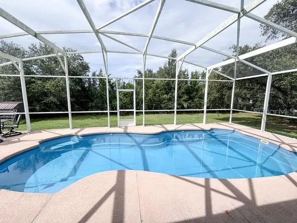
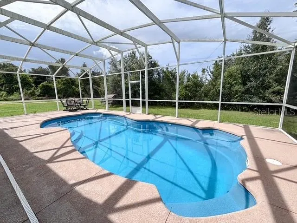
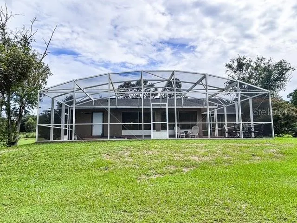
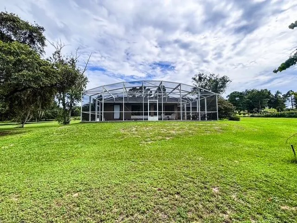
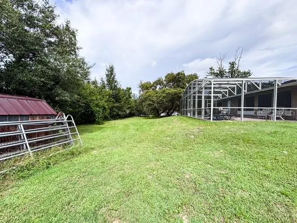
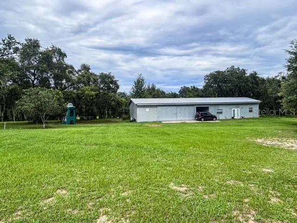
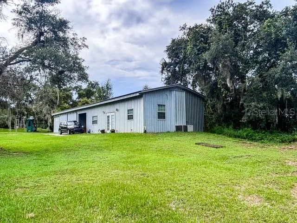
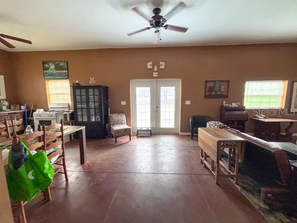
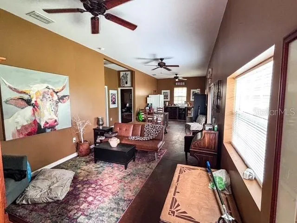
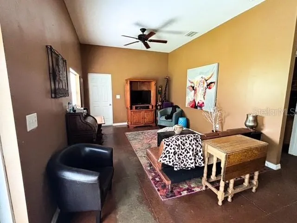
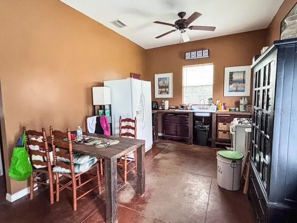
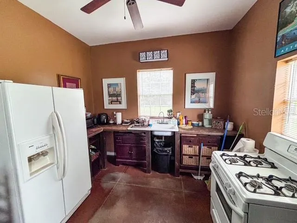
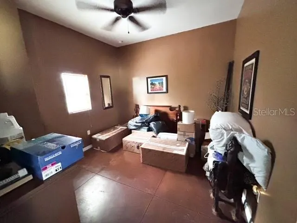
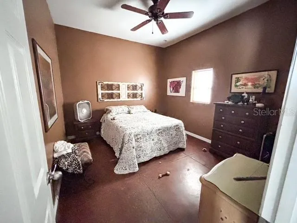
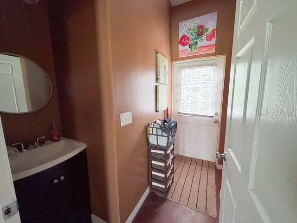
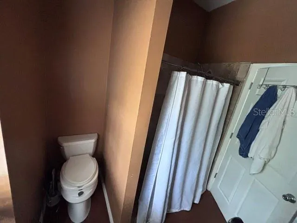
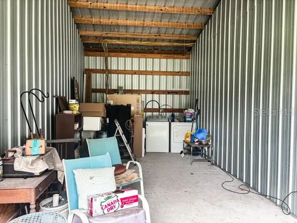
Lakefront Pool Home on 8.07 Acres — A Rare Find! Experience the beauty of this stunning lakefront property featuring 8.07 acres of rolling, cleared land with breathtaking views. Spring Lake, located directly on the property, is perfect for bringing your John Boat and enjoying peaceful days of fishing. Nestled on the outskirts of Howey-in-the-Hills, FL, this recently refurbished home offers a three-bedroom, two-and-a-half-bath, plus an additional two bedroom and one bath barn dominium with a full kitchen and laundry facility. This pool home gives you an open floorplan, split bedrooms, vaulted ceilings, a dedicated dining area, a separate den/ office and a separate living room, as well as an indoor laundry room, right off the kitchen. The private pool sits at the rear of the home and features a spacious screened enclosure with an oversized deck ideal for relaxing or entertaining. Full roof replacement in 2019. A standout feature of this property is the approximately 84x24-foot storage building, which includes a 600 square foot two-bedroom, one-bath mother-in-law suite or barn-dominium-style living space—perfect for guests, extended family, or additional workspace. If you’re searching for acreage, a beautifully updated home, and a versatile workshop with room for all your toys and equipment, this property checks every box. Don’t hesitate to come take a look—opportunities like this don’t last long. Broker will supply a home warranty of up to $400.00.
| Price History | |
|---|---|
| 8/6/2026 | Listed $975,000 |
General Features
| Sewer | Septic Tank |
|---|---|
| Heating | Central |
| Cooling | Central Air |
| Utilities | Cable Available,Private,Water Connected |
| Possession | Close Of Escrow |
| Roof | Shingle |
| Appliances | Dishwasher,Disposal,Dryer,Microwave,Range,Range Hood,Refrigerator,Washer |
| Zoning | AX |
| Garage Spaces | 2 |
| Patio/Porch Features | Deck,Enclosed,Rear Porch,Screened |
| Architectural Style | Contemporary |
| Pool Features | Gunite,In Ground,Screen Enclosure |
| Construction Materials | Block,Stucco |
| Pets Allowed | Yes |
| Year Built | 1998 |
| View | Park/Greenbelt,Pool,Trees/Woods,Water |
| Levels | One |
| Property Subtype | Single Family Residence |
| Tax Year | 2025 |
| Ownership | Fee Simple |
| Waterfront Features | Lake Front |
| County | Lake |
| New Construction | false |
| Property Type | Residential |
| Attached Garage | true |
| Subdivision Name | NONE |
| Facing Direction | South |
| Garage Y/N | true |
| Other Structures | Barn(s),Guest House,Shed(s),Storage,Workshop |
| Total Rooms | 14 |
| Full Baths | 3 |
| Status | Active |
| Directions | Turnpike North to Exit 285 Howey In The Hills. to Hwy 19 North about two miles to 455 R to Valley View Rd on Left look for sign. |
| City | HOWEY IN THE HILLS |
| Body of Water | NO NAME (PRIVATE) |
| Senior Community Y/N | false |
| MLS Area | 34737 - Howey In The Hills |
| Lot Size Units | Acres |
| Lot Size Square Feet | 348000 |
| Carport Y/N | false |
| Listing Terms | Cash,Conventional,VA Loan |
| Property Attached Y/N | false |
| Land Lease Y/N | false |
| Tax Annual Amount | 2582 |
| Home Warranty Y/N | true |
| Property Condition | Completed |
| Additional Parcels Y/N | false |
| Lease Considered Y/N | true |
| Virtual Tour | https://www.propertypanorama.com/instaview/stellar/G5116084 |
| Building Area Units | Square Feet |
| Living Area Units | Square Feet |
| Standard Status | Active |
| Occupancy Type | Owner |
| Tax Lot | 04300 |
| Legal Description | FROM NE COR OF N 1/2 OF SW 1/4, RUN W 175 FT, S 00DEG 08MIN 23SEC W 552.32 FT, S 32DEG 20MIN 48SEC W 917.32 FT S LINE OF SAID N 1/2 & POB, RUN N 89DEG 58MIN 26SEC W ALONG SAID S LIN E TO SE COR OF SW 1/4 OF NW 1/4 OF SW 1/4, N 252 FT, E 1477.15 TO A POINT BEARING N 32DEG 20MIN 48SEC E OF POB, RUN S 32DEG 20MIN 48SEC W 298.99 FT TO POB |
| Water View | Lake |
| Water Access Type | Lake |
| Minimum Lease | No Minimum |
| Water Access Y/N | true |
| Additional Rooms | Storage Rooms |
| ILS Total SQFT | 600 |
| ILS Under Air SQFT | 600 |
| Water View Y/N | true |
| Flood Zone Code | AX |
| In Law Suite YN | true |
| In Law Suite Description | 1 Bathroom,2+ Bedrooms,Detached (ADU),Kitchen,Private Entrance |
| Flood Zone Code X | Yes |
| DockY/N | false |
Interior Features
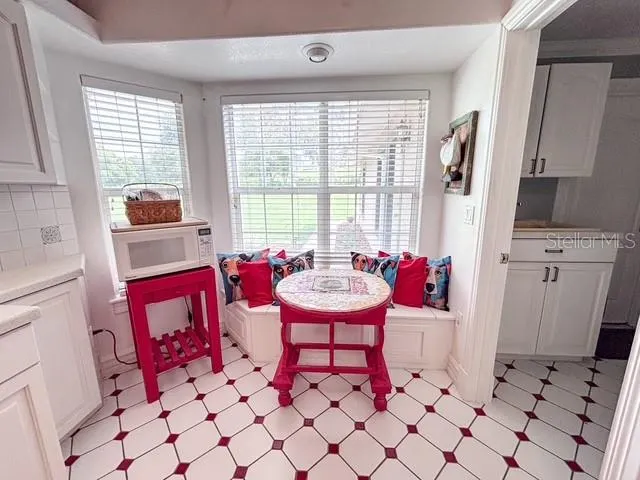
| Interior Amenities | Cathedral Ceiling(s),Ceiling Fan(s),Coffered Ceiling(s),Eating Space In Kitchen,High Ceilings,Open Floorplan,Split Bedroom,Stone Counters,Tray Ceiling(s),Vaulted Ceiling(s),Walk-In Closet(s),Window Treatments |
|---|---|
| Flooring | Ceramic Tile |
| Furnished Y/N | Unfurnished |
| Air Conditioning Y/N | true |
| Heating Y/N | true |
| Window Features | Rods,Window Treatments |
| Fireplace Y/N | false |
| Half Baths | 1 |
| Laundry Features | Laundry Room |
| Total Bedrooms | 5 |
| LivingAreaSource | Owner |
| Total Baths | 4 |
Exterior Features
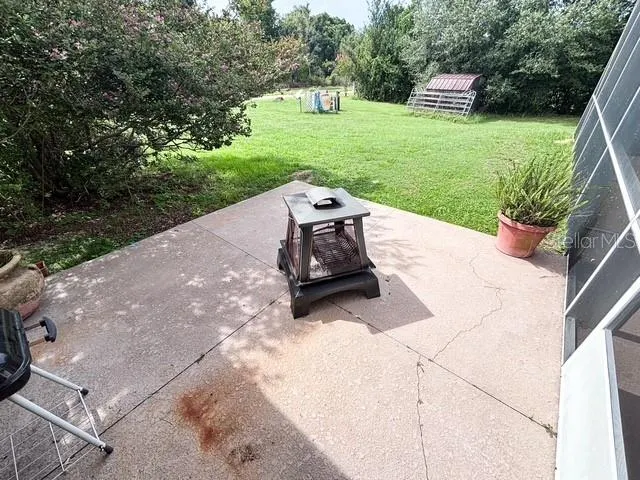
| Exterior Amenities | Fire Pit,Lighting |
|---|---|
| Vegetation | Mature Landscaping,Oak Trees,Trees/Landscaped |
| Parking Features | Garage Door Opener,Ground Level |
| Lot Features | Cleared,Conservation Area,In County,Landscaped,Oversized Lot,Private,Zoned for Horses |
| Water Source | Well |
| Lot Size Area | 7.989 |
| Foundation Details | Slab |
| Spa | false |
| Building Area Total | 2618 |
| Lot Size Acres | 8.07 |
| Road Surface Type | Unimproved,Gravel |
| Private Pool | true |
| Waterfront Y/N | true |
| Covered Spaces | 2 |
| Road Frontage Type | Street Unpaved,Deeded Easement |
| Number of Lots | 1 |
| Road Responsibility | Private Maintained Road |
Amenities
- Foreclosure
- Views
- Short Sale
- New Construction
- Adult 55+
- Lease To Own
- No HOA Fees
- Furnished
- Primary On Main
- Air Conditioning
- Seller Finance
- Green
- Fixer Upper
- Horse
- Golf
- Fireplace
- Deck
- Garage
- Basement
- Pool
Property vs Single Family Average in 34737
Price
Taxes
Year Built
In The Neighborhood
Just Listed
WEBSTER
$ 3,497,247
14875 Cr 751
Webster, FL 33597
- Type
- Single Family
- Size
- 2,520 SqFt
- Rooms
- 4 Beds + 3 Baths
Just Listed
GAINESVILLE
$ 265,900
15721 Nw County Road 231
Gainesville, FL 32609
- Type
- Single Family
- Size
- 940 SqFt
- Rooms
- 3 Beds + 1 Baths
Just Listed
OCALA
$ 1,800,000
10330 Nw 28th Place
Ocala, FL 34482
- Type
- Single Family
- Size
- 2,734 SqFt
- Rooms
- 4 Beds + 2.5 Baths
SILVER SPRINGS
$ 395,000
50 Ne 120th Avenue
Silver Springs, FL 34488
- Type
- Single Family
- Size
- 3,596 SqFt
- Rooms
- 5 Beds + 3 Baths
ALTOONA
$ 85,000
18931 E Altoona Road
Altoona, FL 32702
- Type
- Single Family
- Size
- 904 SqFt
- Rooms
- 2 Beds + 1 Baths
CLERMONT
$ 1,324,800
12150 Skyview Lane
Clermont, FL 34715
- Type
- Single Family
- Size
- 2,614 SqFt
- Rooms
- 3 Beds + 3 Baths
OCALA
$ 460,000
5100 Se 44th Avenue Road
Ocala, FL 34480
- Type
- Single Family
- Size
- 2,900 SqFt
- Rooms
- 4 Beds + 2 Baths
OCALA
$ 239,900
2555 Se 67th Street
Ocala, FL 34480
- Type
- Single Family
- Size
- 1,508 SqFt
- Rooms
- 3 Beds + 2 Baths
BUSHNELL
$ 749,900
2291 Se 37th Road
Bushnell, FL 33513
- Type
- Single Family
- Size
- 2,740 SqFt
- Rooms
- 3 Beds + 2 Baths
Open House
EUSTIS
$ 769,500
34814 William Lane
Eustis, FL 32736
- Type
- Single Family
- Size
- 1,931 SqFt
- Rooms
- 3 Beds + 2 Baths
WEBSTER
$ 310,000
10200 Cr 749
Webster, FL 33597
- Type
- Single Family
- Size
- 512 SqFt
- Rooms
- 1 Beds + 1 Baths
WEBSTER
$ 175,000
12537 Sw 38th Way
Webster, FL 33597
- Type
- Single Family
- Size
- 1,224 SqFt
- Rooms
- 3 Beds + 2 Baths
 Copyright © MFRMLS.com All information deemed reliable but not guaranteed. All properties are subject to prior sale, change or withdrawal. Neither listing broker(s) or information provider(s) shall be responsible for any typographical errors, misinformation, misprints and shall be held totally harmless. Listing(s) information is provided for consumers personal, non-commercial use and may not be used for any purpose other than to identify prospective properties consumers may be interested in purchasing. Information on this site was last updated Last updated on September 12, 2026 4:23 PM UTC The listing information on this page last changed on Last updated on September 12, 2026 4:23 PM UTCd. The data relating to real estate for sale on this website comes in part from the Internet Data Exchange program of MFR MLS.
All information deemed reliable but not guaranteed. All properties are subject to prior sale, change or withdrawal. Neither listing broker(s) or information provider(s) shall be responsible for any typographical errors, misinformation, misprints and shall be held totally harmless. Listing(s) information is provided for consumers personal, non-commercial use and may not be used for any purpose other than to identify prospective properties consumers may be interested in purchasing.
Updated on September 12, 2026 4:23 PM UTC
Copyright © MFRMLS.com All information deemed reliable but not guaranteed. All properties are subject to prior sale, change or withdrawal. Neither listing broker(s) or information provider(s) shall be responsible for any typographical errors, misinformation, misprints and shall be held totally harmless. Listing(s) information is provided for consumers personal, non-commercial use and may not be used for any purpose other than to identify prospective properties consumers may be interested in purchasing. Information on this site was last updated Last updated on September 12, 2026 4:23 PM UTC The listing information on this page last changed on Last updated on September 12, 2026 4:23 PM UTCd. The data relating to real estate for sale on this website comes in part from the Internet Data Exchange program of MFR MLS.
All information deemed reliable but not guaranteed. All properties are subject to prior sale, change or withdrawal. Neither listing broker(s) or information provider(s) shall be responsible for any typographical errors, misinformation, misprints and shall be held totally harmless. Listing(s) information is provided for consumers personal, non-commercial use and may not be used for any purpose other than to identify prospective properties consumers may be interested in purchasing.
Updated on September 12, 2026 4:23 PM UTC
